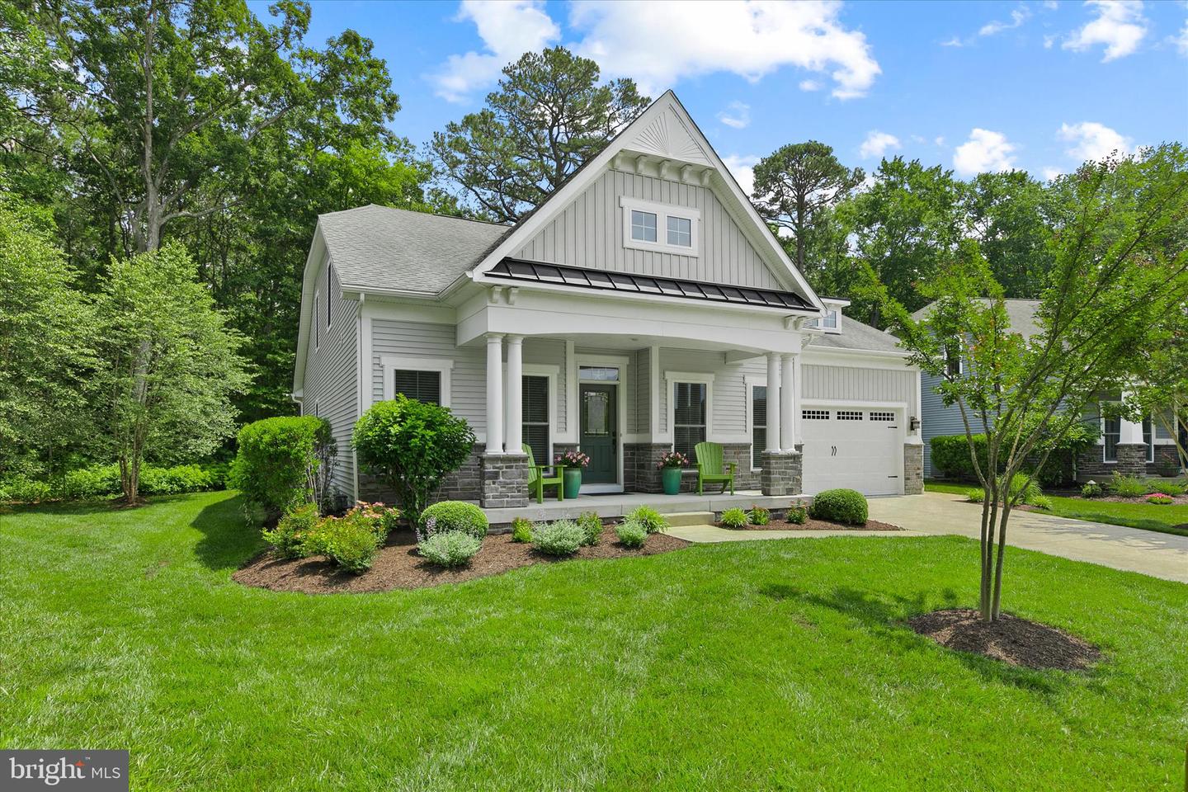


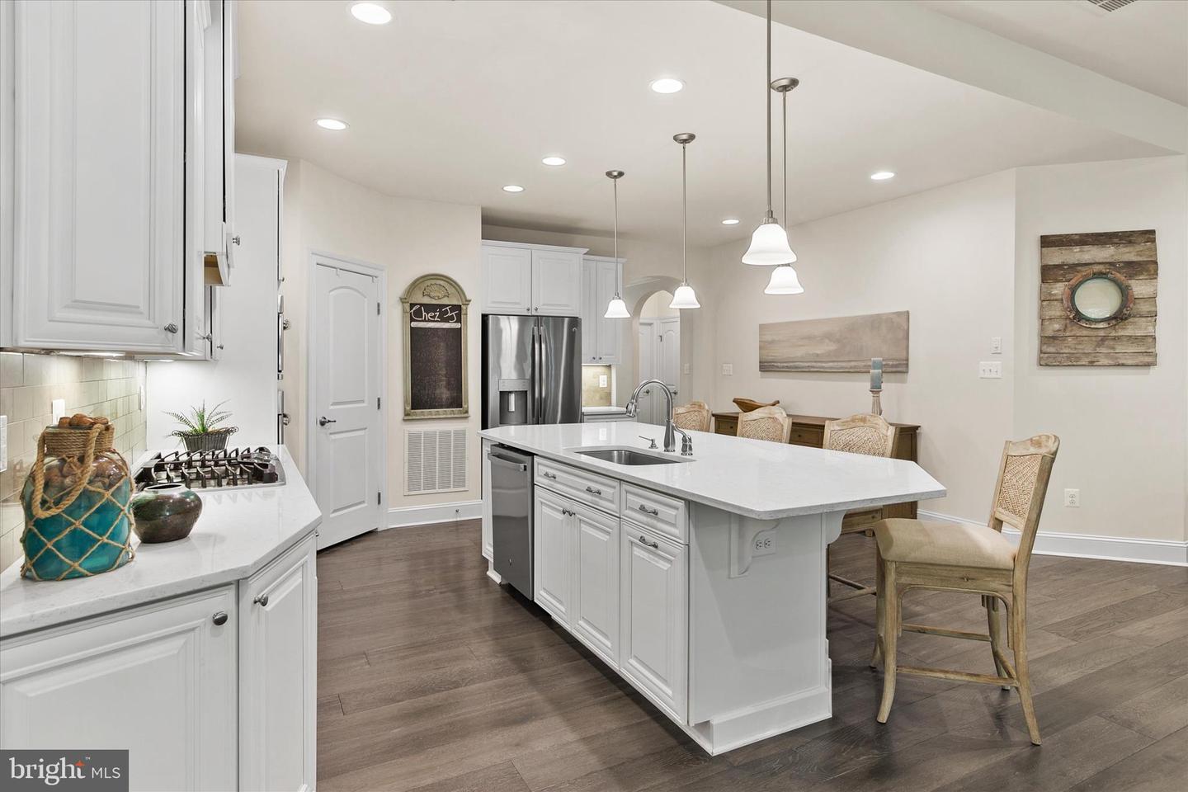


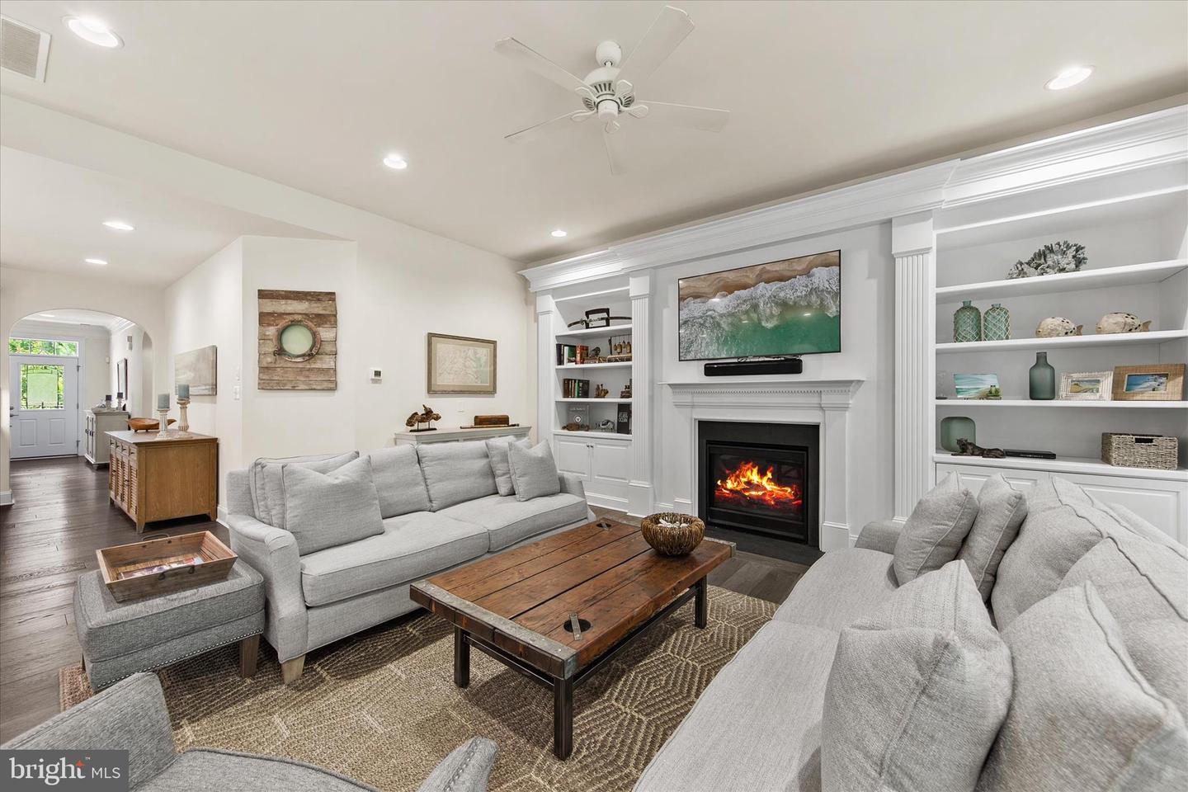


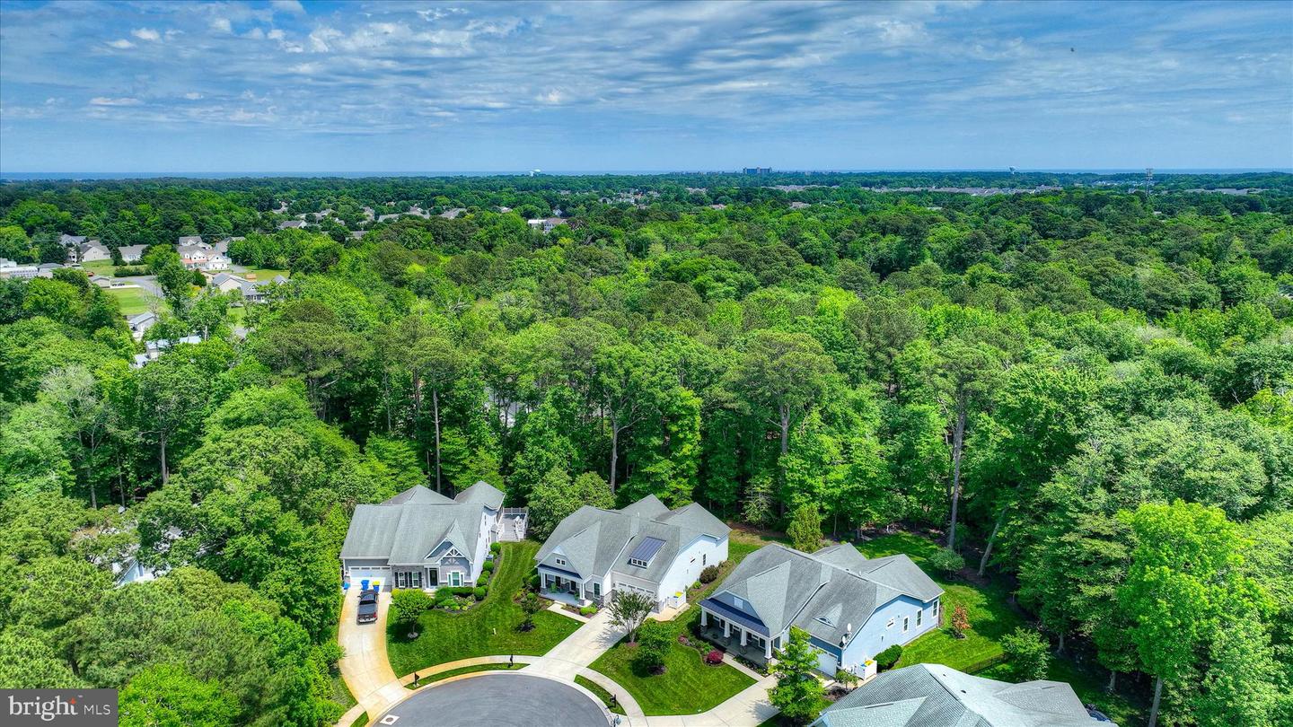


REDUCED FOR ACTION -- Nestled in the serene RESERVES community, this stunning 4-bedroom, 3-bathroom home offers a perfect blend of contemporary design and coastal charm. Built in 2017, this detached residence is in excellent condition, ensuring a move-in ready experience for its new owners. Step inside to discover an inviting open floor plan that seamlessly connects the living, dining, and kitchen areas, all with ten foot ceilings and architecturally pleasing archways. The living room is highlighted by the cozy gas fireplace that is flanked by custom built-ins to showcase your curated collections. The dining area is accentuated with a custom designed built-in serving credenza and glass fronted cabinetry, ideal for storage or displaying cherished items. The gourmet kitchen is a chef's dream, featuring upgraded countertops, stainless steel appliances, gas countertop range, wall oven and microwave and a spacious island perfect for casual dining or entertaining. The combination of ceramic tile and engineered wood flooring adds warmth and elegance throughout the home. The main level is thoughtfully designed featuring an office with tray ceiling and glass French doors, 2 guest bedrooms and bath while the primary suite is located at the back of the home for ultimate privacy. The owner's suite is complete with a generous walk-in closet and a spa-like bath featuring double vanities, built-in window seat and a large Roman shower with dual showerheads. Upstairs you'll discover a private oversized flex space to use as a 4th bedroom, game room, media room or whatever your needs may be - plus there's a full bath. In addition, the second floor provides a walk-in, finished storage area for storage convenience. Outside, the property is equally impressive. Situated on an over-sized lot that backs to lush trees, enjoy the screened porch with views of the birds and wildlife, all providing a sense of privacy and tranquility. The beautifully landscaped yard is equipped with a lawn sprinkler system, ensuring easy maintenance. Enjoy the community's amenities, including an outdoor pool, clubhouse, Bocci ball court and exercise room, perfect for an active lifestyle. Parking is a breeze with a front-entry attached garage that accommodates two vehicles, along with additional paved driveway space for four or more cars. Garage is fully finished with LED ceiling lights, epoxy floors, extra electric outlets, beach bike hoists and more. With scenic vistas of trees and woods, this home offers a peaceful retreat while still being conveniently located close to the beach, restaurants and all that Coastal Delaware has to offer. Experience the perfect blend of comfort, style, and community living in this exceptional property. Don't miss the opportunity to make this house your home!
Listing courtesy of Coldwell Banker Realty. Contact: 3025391777

/u.realgeeks.media/theschrockstars/2.jpg)