


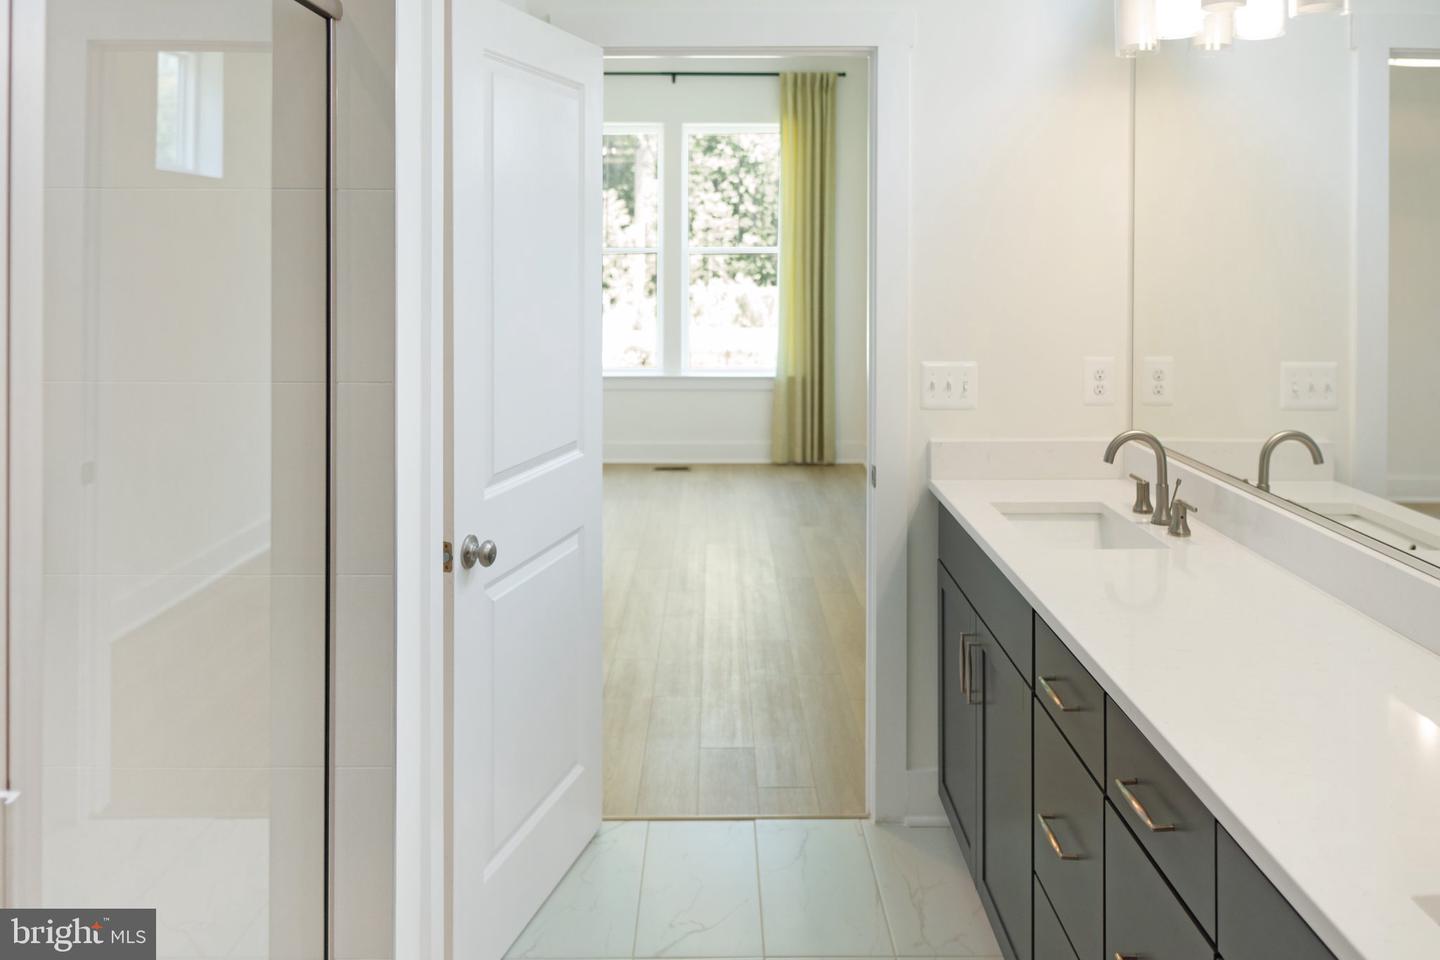


Welcome to the best-value, never-lived-in model home, ideally situated on a premium pond-front lot in the amenity-rich Chase Oaks community of Lewes—just a five-minute walk from your doorstep to community amenities. Thoughtfully designed and impeccably finished, this exceptional residence features more than $267,000 in carefully curated upgrades (i.e. complete options sheet in documents section), delivering a level of quality and craftsmanship that would be both difficult and costly to replicate with new construction today. The open-concept, two-level floor plan effortlessly blends sophistication with everyday comfort. The main level is anchored by a chef’s kitchen showcasing a large center island, upgraded cabinetry, premium quartz countertops, and a professional-grade appliance package. The kitchen flows seamlessly into the dining area and family room, creating an inviting setting for entertaining and daily living. This central living space is a true showpiece, highlighted by shiplapped ceilings with exposed beams, custom trim work, and designer lighting throughout. Just beyond, the screened porch offers serene pond views and features a stacked-stone gas fireplace—an ideal retreat for year-round enjoyment. The primary suite is privately tucked away off the family room and designed as a relaxing sanctuary, complete with a sitting area, porch access, a spa-inspired bath, and a spacious walk-in closet. A secondary bedroom with a shared hall bath is located at the front of the home, offering flexibility for guests or family. An additional flex space on this level is perfect for a home office, library, or additional living room. The upper level expands the living space with a generous bonus room, third bedroom, and full bath—perfect for visitors, hobbies, or additional entertaining. Additional highlights include upgraded luxury vinyl plank flooring on both levels, a convenient drop zone with built-in cubbies, a main-level laundry room, and a two-car garage. Chase Oaks offers an exceptional location just minutes from historic downtown Lewes and Delaware’s pristine beaches, along with resort-style amenities that elevate everyday living. Residents enjoy a beautifully appointed clubhouse with a great room and built-in bar, a fully equipped fitness center, pickleball courts, and a stunning pool with cabanas and a community fire pit. With its premium finishes, tranquil pond-side setting, and immediate availability, this remarkable property presents an opportunity not to be missed as a primary or investment home.
Listing courtesy of Compass. Contact: 3022734998

/u.realgeeks.media/theschrockstars/2.jpg)