


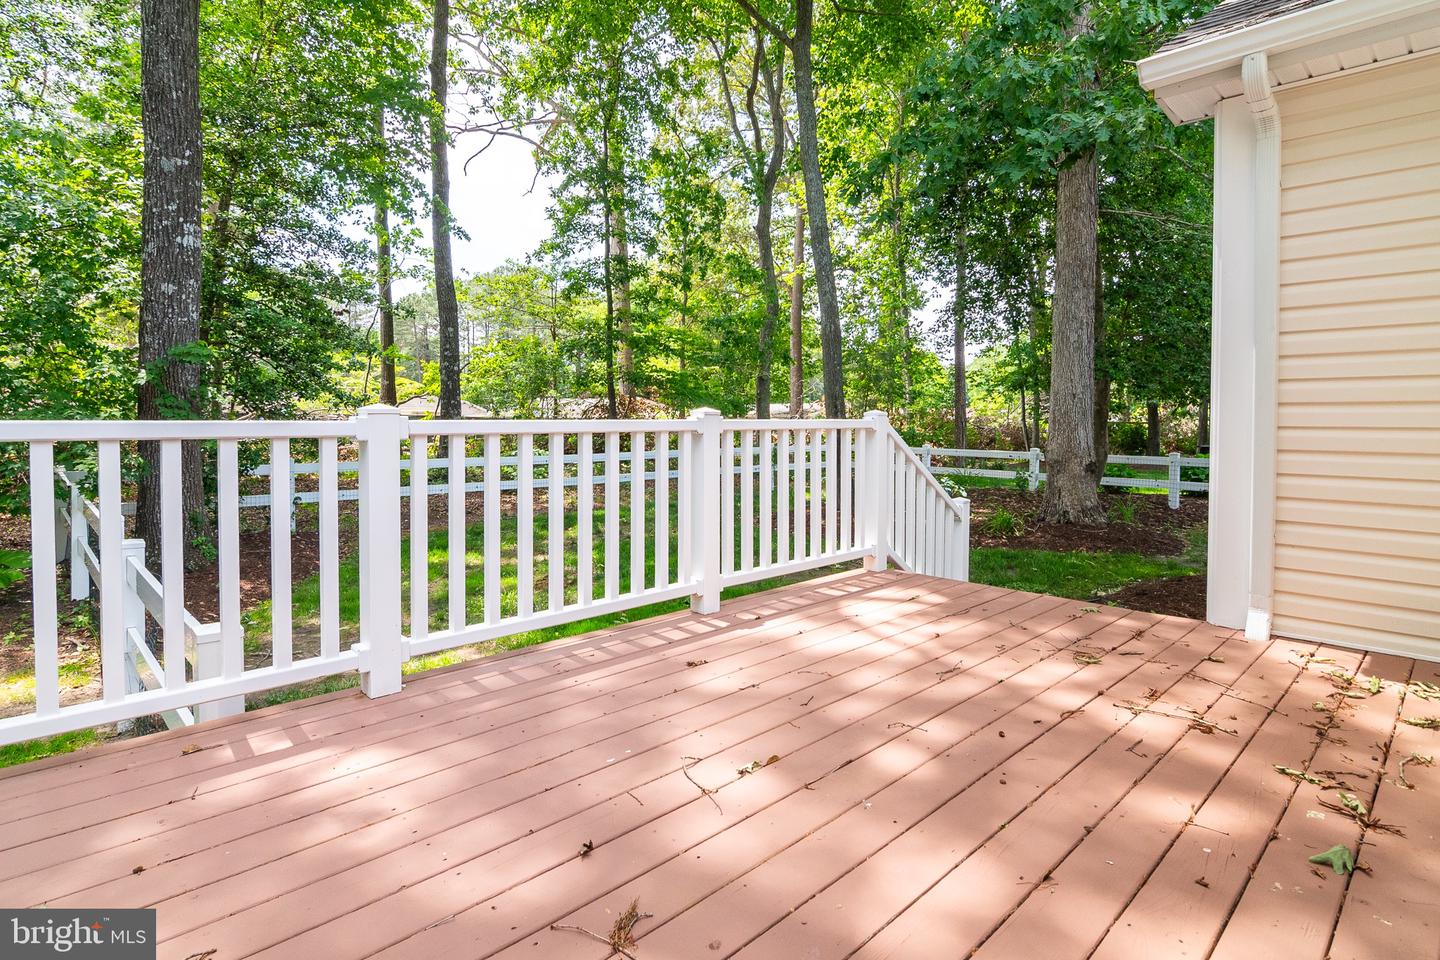


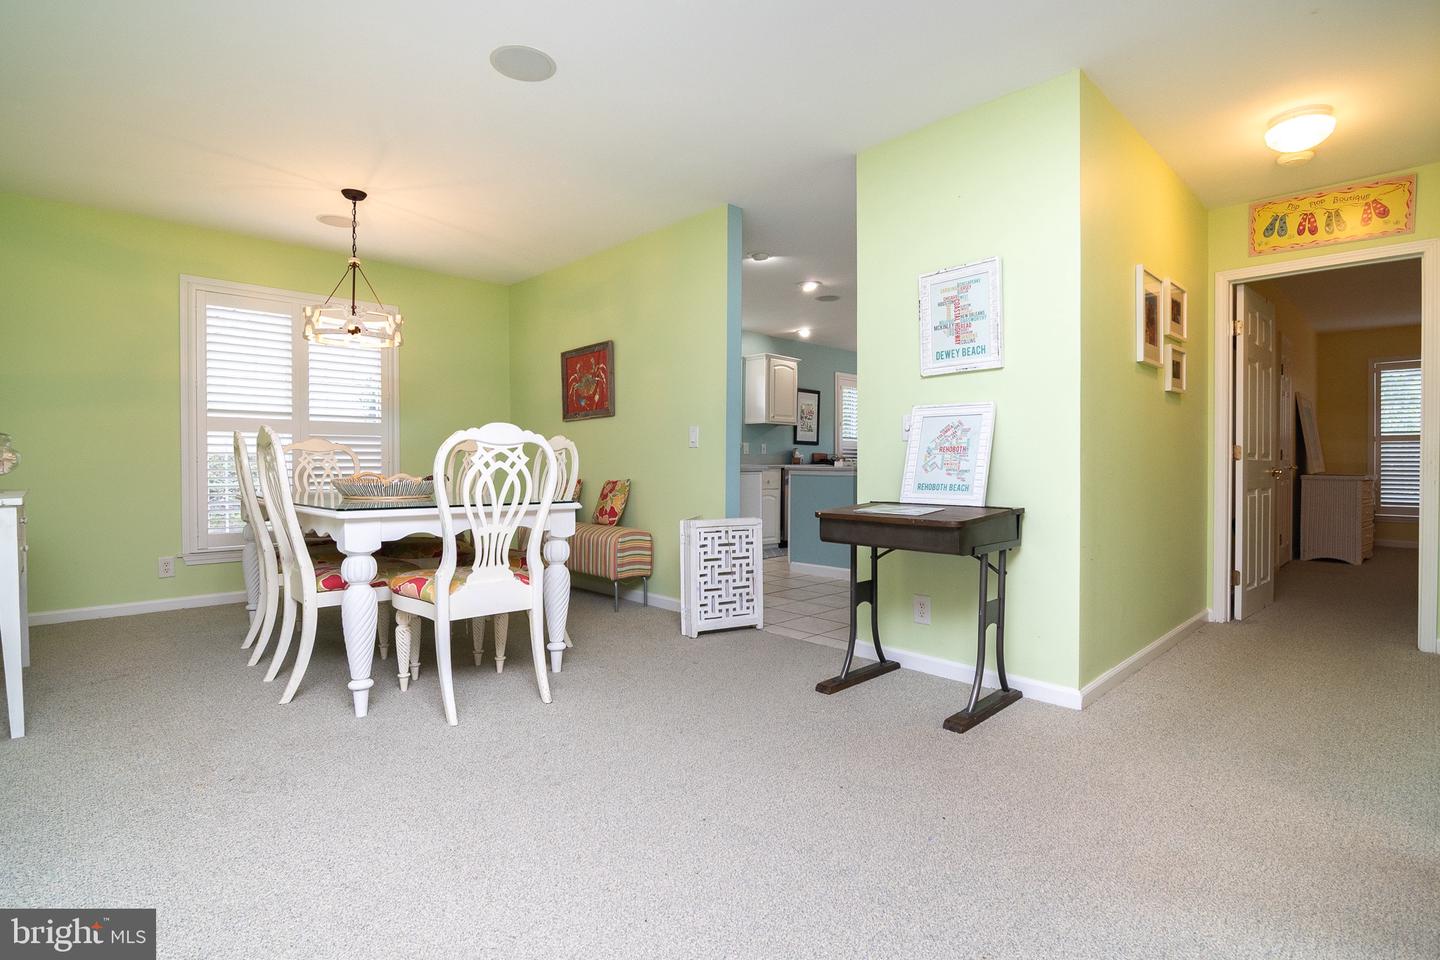


Welcome to Baywood Greens, one of Delaware's premier golf course communities! This beautifully maintained 3-bedroom, 2.5-bath home offers comfortable, low-maintenance living with important recent improvements, including a new HVAC system and a brand-new encapsulated crawl space for added comfort, efficiency, and peace of mind. The spacious floor plan is designed for both everyday living and entertaining. The kitchen features stainless steel appliances, ample cabinetry, and convenient access to the living and dining areas. An attached 2-car garage provides plenty of storage and convenience. Relax on the inviting front porch or step outside onto the rear deck overlooking a fenced backyard with mature trees, creating a private setting perfect for entertaining or enjoying the outdoors. Ideally located within walking distance of the Baywood clubhouse and restaurant, this home offers easy access to the exceptional amenities that make Baywood Greens so desirable. Residents enjoy private beaches, private marinas with boat slips available for rent, a community two tiered pool, dog park, scenic nature trails, and discounts on golf and dining. Conveniently located near shopping, restaurants, and Delaware's coastal attractions, this move-in-ready home offers the perfect combination of comfort, convenience, and resort-style living.
Listing courtesy of Samson Properties of DE, LLC. Contact: 3024023046

/u.realgeeks.media/theschrockstars/2.jpg)