


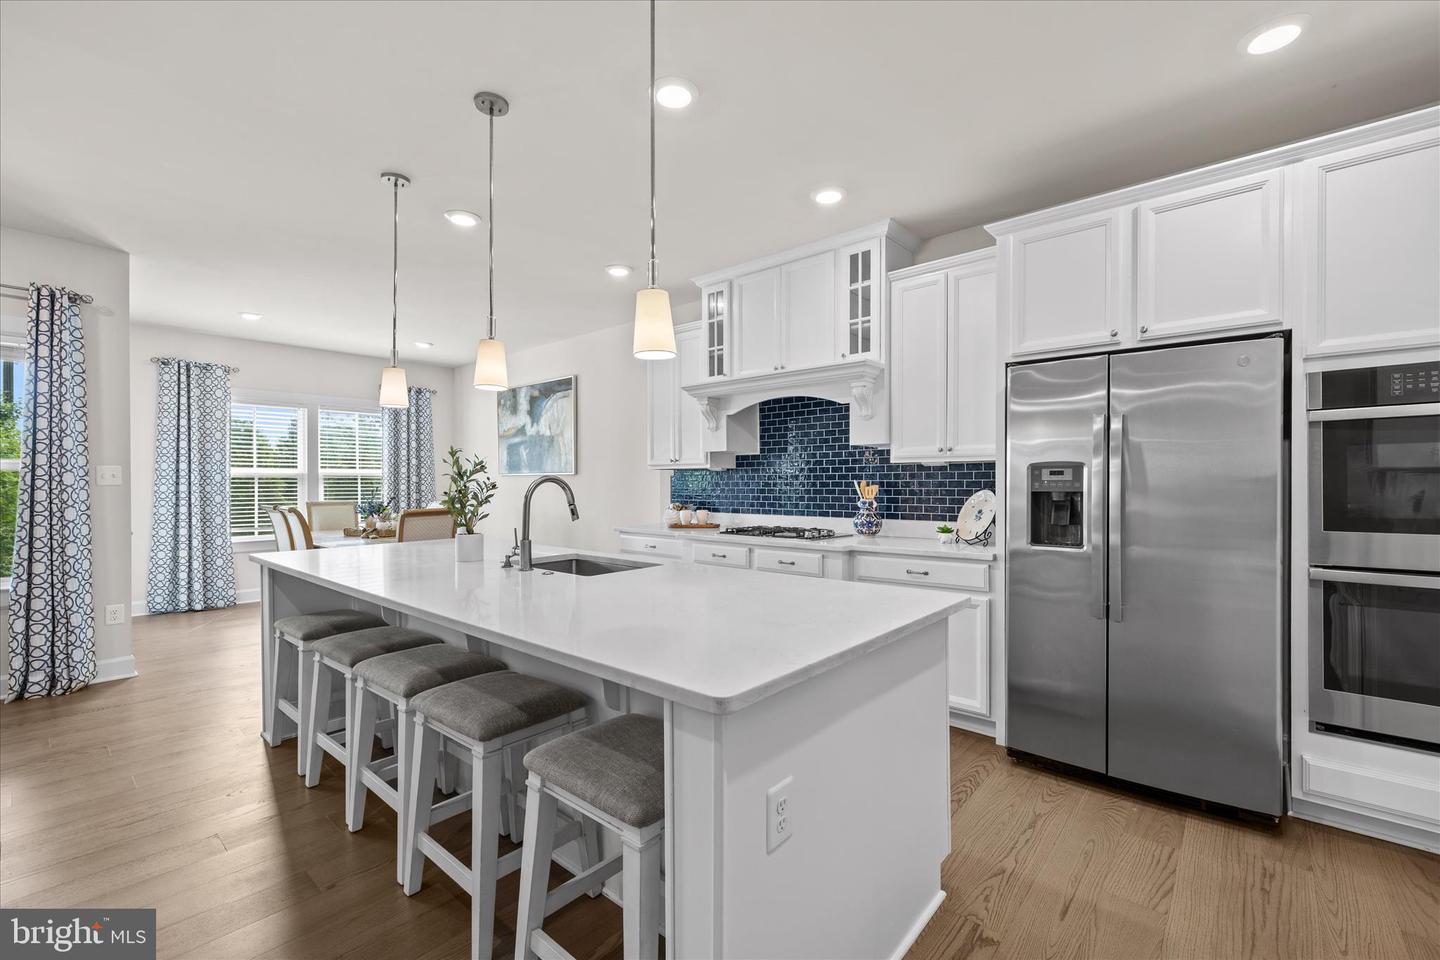


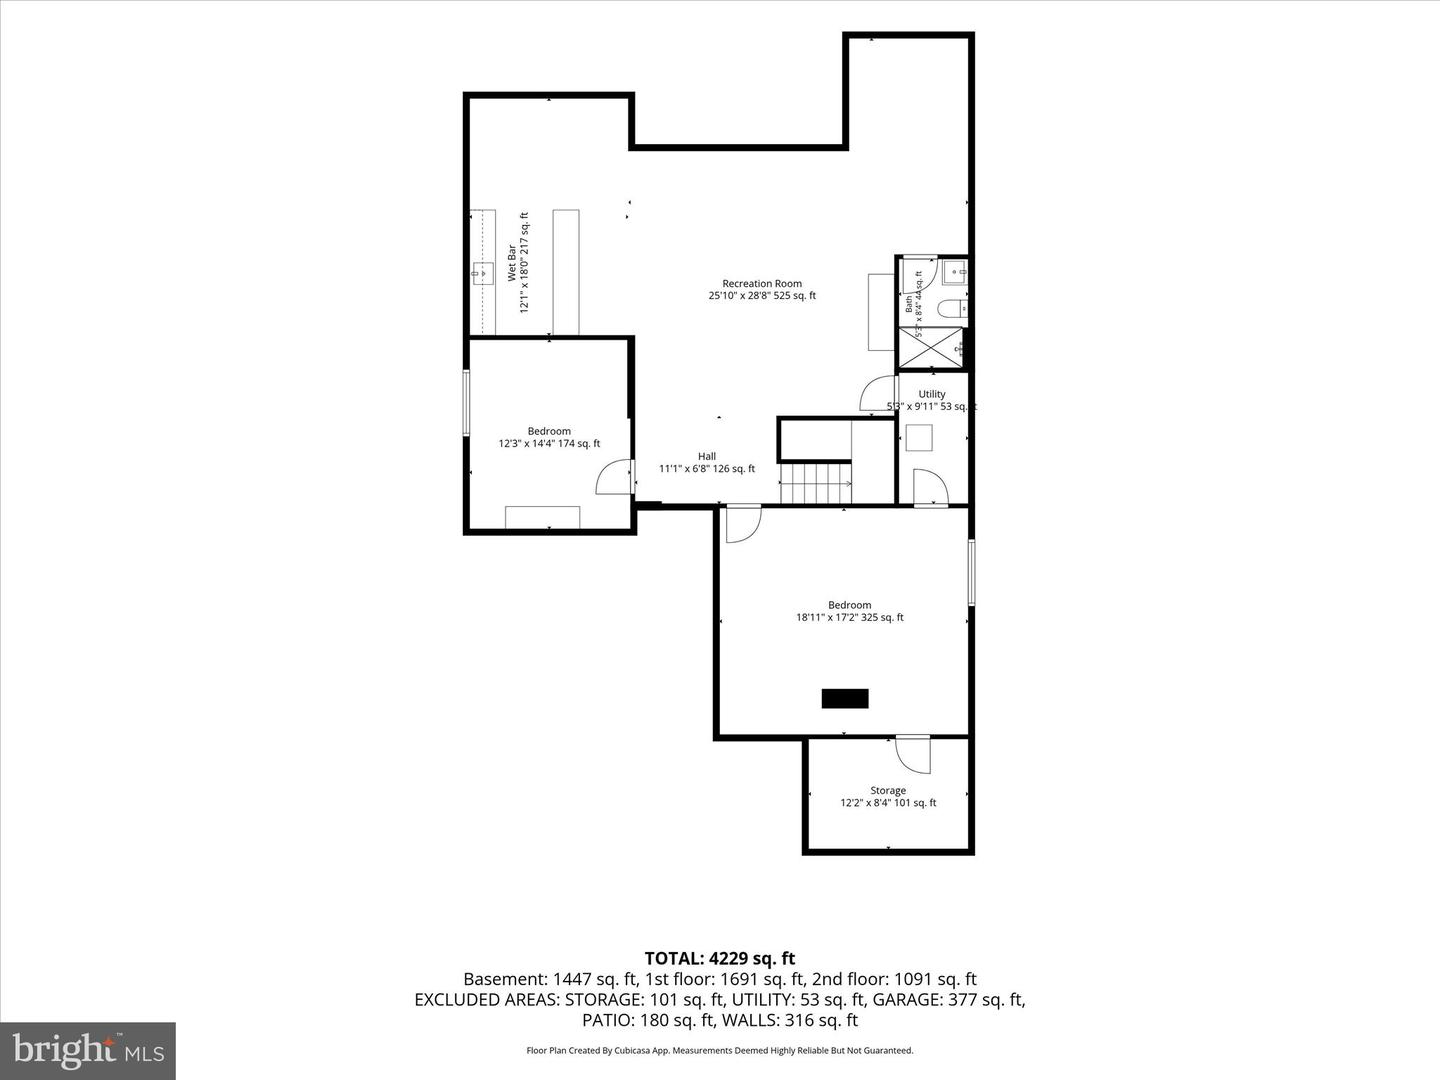
Live the Resort Lifestyle in this stunning Fully Furnished 7-bedroom, 5.5-bath home with a beautifully Finished Lower Level, located in the sought-after, amenity-rich community of Coastal Club. Step inside to a bright, open-concept floor plan featuring rich hardwood floors and abundant natural light. Just off the foyer, a spacious private home office provides the perfect setting for remote work. A first-floor guest bedroom and full bath offer comfortable accommodations for visitors. The gourmet kitchen is a true showstopper, complete with Energy Star stainless steel appliances, quartz countertops, gas cooking, double wall ovens, a built-in microwave, soft-close cabinetry, designer tile backsplash, stylish pendant lighting, and a large center island ideal for entertaining. The extended dining area flows seamlessly into the great room, where expansive windows overlook the covered rear porch and tranquil open space, creating a peaceful, private backdrop. The luxurious primary suite on the main level is a true retreat, featuring a bedroom extension, tray ceiling, and a spa-inspired bath. Upstairs, you’ll find a second primary suite with ensuite bath, two additional guest bedrooms, a full bath with double vanity, and a spacious Loft—perfect as a second living area or family room. The fully finished lower level elevates this home even further, offering two additional guest bedrooms, a game room complete with billiards and ping pong, and an impressive recreation space with a full wet bar featuring granite countertops, glass cabinetry, a sink, and a beverage refrigerator—ideal for entertaining after a day at the beach. Additional highlights include a well for irrigation, a large backyard with room for future hardscaping, a convenient first-floor laundry room with an arrival center, and a 2-car garage with ample storage for all your beach gear. Coastal Club offers an unparalleled resort experience centered around a 42-acre nature preserve and a 5-acre pond surrounded by scenic woodlands. Community amenities include an infinity-edge pool with swim-up bar, splash pool, indoor pool with lap lanes, hot tub, clubhouse with restaurant and lounge, and a fully equipped fitness center. Ideally located in the Lewes zip code, just 5 miles from downtown Lewes, this home also presents excellent investment potential with flexible rental opportunities. This exceptional, move-in-ready home truly has it all—luxury, space, and an unbeatable coastal lifestyle. Schedule your private tour today!
Listing courtesy of Coldwell Banker Realty. Contact: 3025391777

/u.realgeeks.media/theschrockstars/2.jpg)