130 Oysterman Dr, Milton, DE 19968

$560,000
3
BD
2
BA
2,017
SqFt

Show Photos

Verify your account to unlock exclusive photos, mortgage tools, and more.

List Price
$560,000
Days on Market
57
Status
ACTIVE
MLS#
DESU2113300
Bedrooms
3
Bathrooms
2
Full Baths
2
Living Area
2,017
Lot Size (Acres)
0.25
Style
Craftsman, Coastal
Year Built
2019
County
Sussex
School District
Cape Henlopen

Property Description

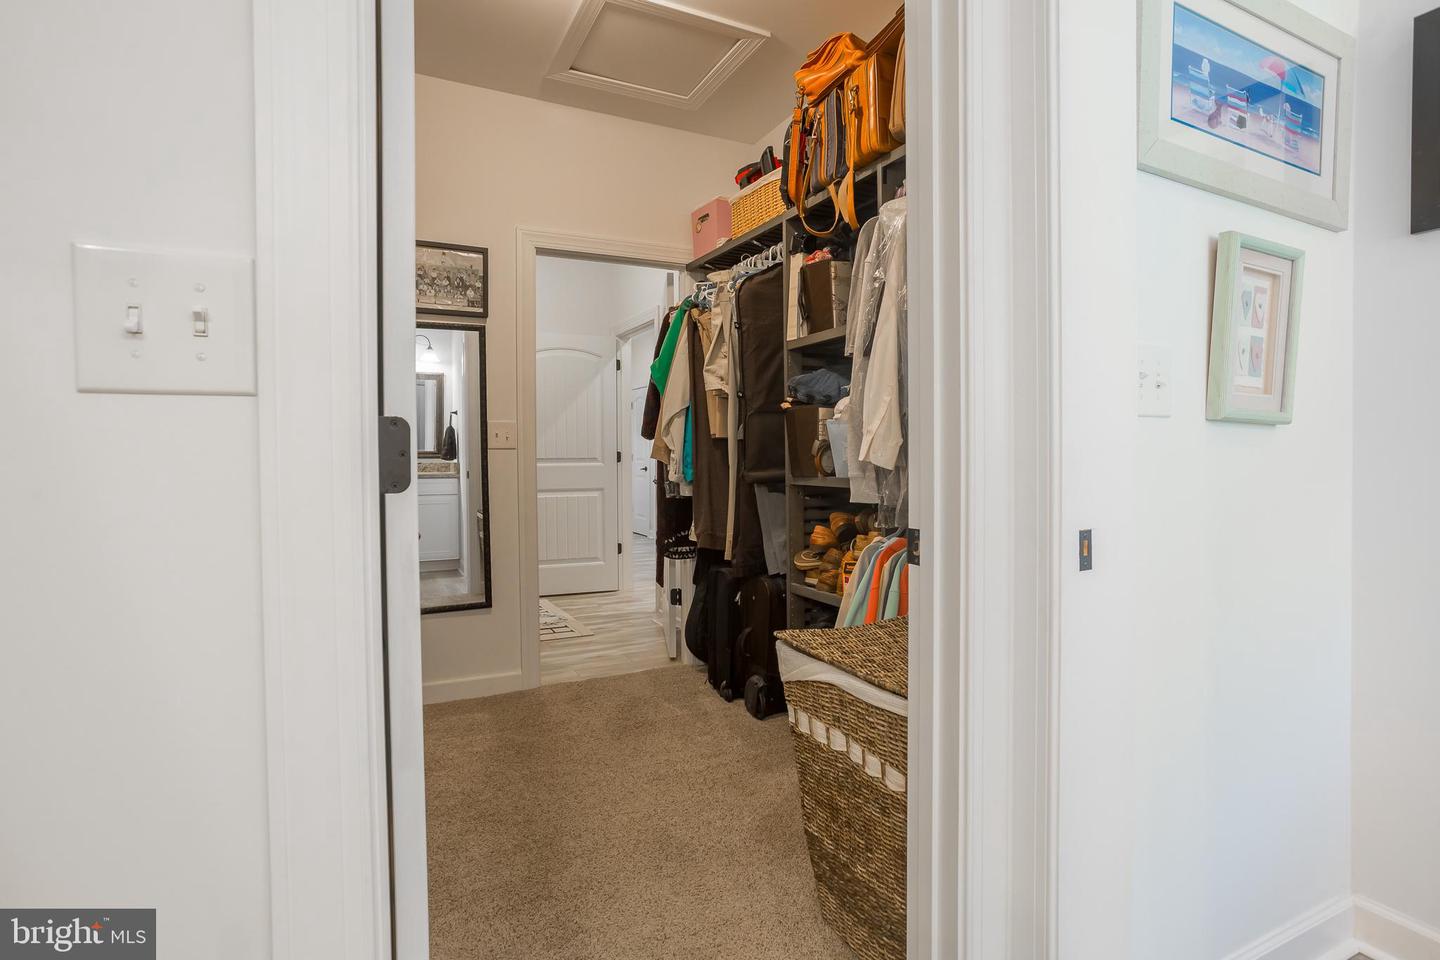
Discover this beautifully maintained, bright, and cheery three-bedroom, two-bath home located in the serene town of Milton in the pond front community of Wagamons West Shores and across the street from the Milton Rail Trail. This charming 5 year old property offers modern comfort and style. The open-concept living space features luxury vinyl plank floors and a kitchen adorned with stunning granite countertops, a center island and pantry. The open floor plan lends itself to a relaxed lifestyle including a gas fireplace and wet bar in the great room. This lovely, well maintained home also includes a full basement with interior and exterior access that is partially finished, providing ample space for additional living or storage needs. and with the addition of a closet, a 4th bedroom is easily created. The primary bedroom suite features a tray ceiling in the bedroom, and a well appointed bath with granite counter tops, double sinks and a large tiled stall shower. Enjoy the convenience of a two-car attached garage and relax on the large front porch, perfect for taking in the tranquil surroundings. Don't miss out on this wonderful opportunity to own a piece of resort living at its finest!

Additional Information

Area
Broadkill Hundred (31003)
Subdivision
Wagamons West Shores
Taxes
$2532
HOA Fee
$185
HOA Frequency
Annually
Interior Features
Crown Moldings, Floor Plan - Open, Kitchen - Eat-In, Kitchen - Efficiency, Pantry, Primary Bath(s), Recessed Lighting, Upgraded Countertops, Wainscotting, Walk-in Closet(s), Wet/Dry Bar, Carpet, Entry Level Bedroom, Bathroom - Stall Shower, Bathroom - Tub Shower, Ceiling Fan(s), Family Room Off Kitchen, Kitchen - Island
School District
Cape Henlopen
Fireplaces
1
Fireplace Description
Fireplace - Glass Doors, Gas/Propane
Flooring
Luxury Vinyl Plank, Partially Carpeted
Garage
Yes
Garage Spaces
2
Exterior Features
Street Lights, Sidewalks
Heating
Forced Air
Heating Fuel
Propane - Leased
Cooling
Central A/C
Roof
Architectural Shingle
Water
Public
Sewer
Public Sewer
Room Level
Great Room: Main, Dining Room: Main, Kitchen: Main, Primary Bedroom: Main, Primary Bathroom: Main, Bedroom 2: Main, Bathroom 2: Main, Bedroom 3: Main, Utility Room: Main, Family Room: Lower 1, Exercise Room: Lower 1, Storage Room: Lower 1
Basement
Yes

Mortgage Calculator

Amount of Loan
Annual Interest Rate
%
Term of Loan
Years

Does not include any taxes or fees.
Please consult a financial professional.
Calculator source: Real Geeks

Listing courtesy of The Lisa Mathena Group, Inc.. Contact: (855) 334-6637