102 Edward St, Georgetown, DE 19947

$475,000
3
BD
3
BA
2,577
SqFt

Show Photos

Verify your account to unlock exclusive photos, mortgage tools, and more.

List Price
$475,000
Days on Market
55
Status
ACTIVE
MLS#
DESU2113404
Bedrooms
3
Bathrooms
3
Full Baths
2
Half Baths
1
Living Area
2,577
Lot Size (Acres)
0.33
Style
Traditional
Year Built
1964
County
Sussex
School District
Indian River

Property Description

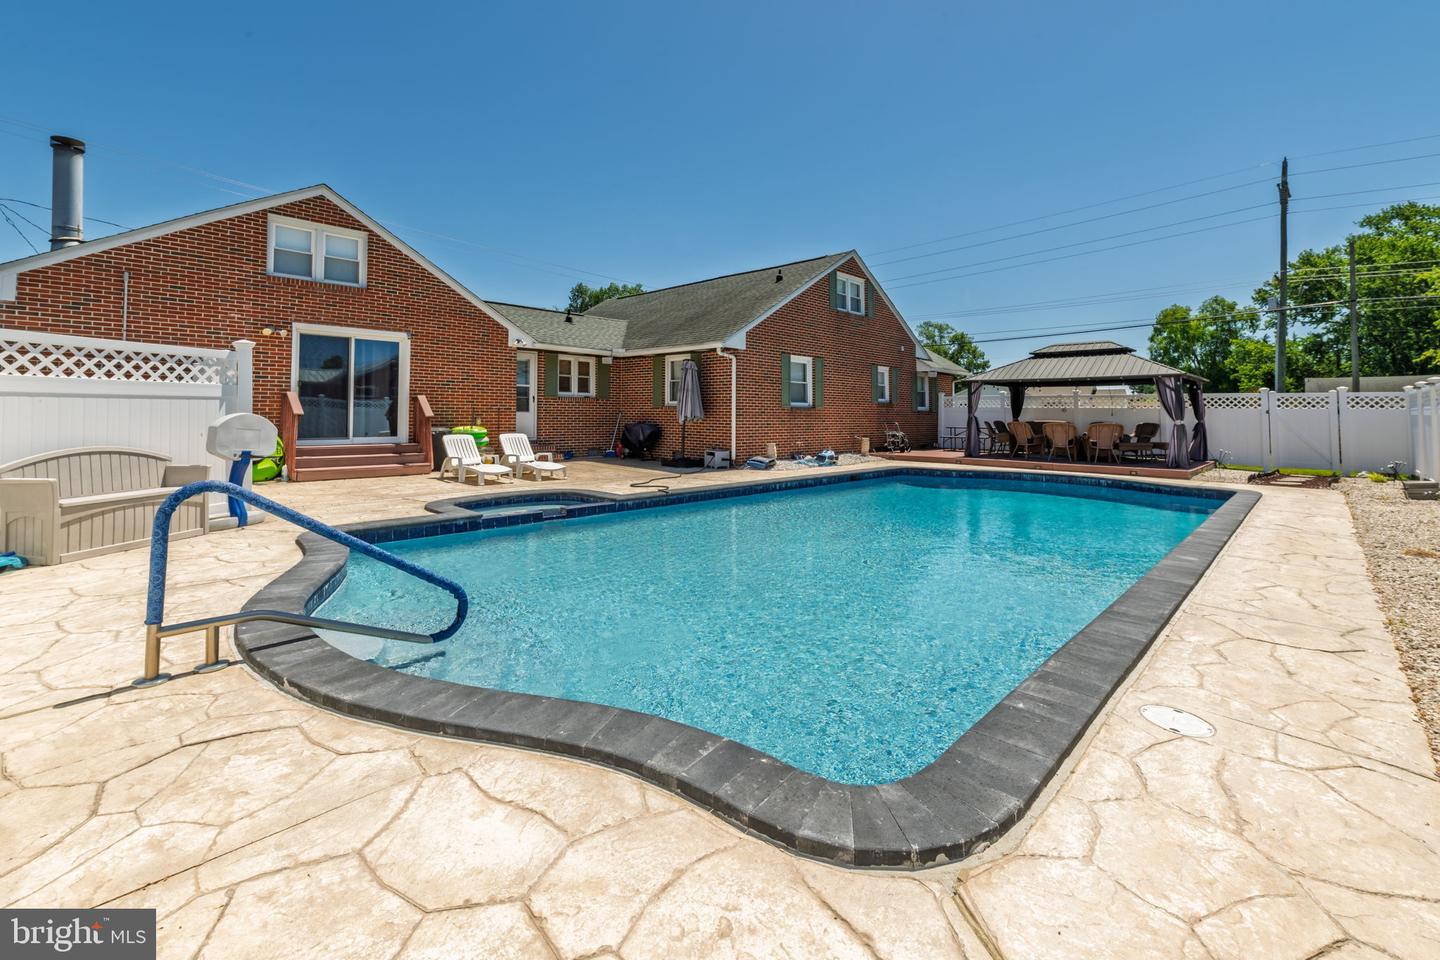
Welcome to this charming two-story three-bedroom home located at 102 Edward St. in the quaint town of Georgetown, Delaware. Situated on a nice-sized lot with a fully fenced side yard and side yard and paved driveway for off street parking. This property offers fantastic outdoor living with a sparkling pool with a heated hot tub, large patio area, a covered sitting area/pergola, and a vinyl privacy fence creating a true outdoor oasis. Inside, you’ll find a spacious living room featuring vinyl flooring, a brick-surrounded fireplace, and a large picture window. The spacious kitchen offers an eating area, stainless steel appliances, and a pantry for added convenience. The impressive media room is perfect for entertaining and watching the big games, complete with its own fireplace, sunken sitting area, and wet bar. Two bedrooms are conveniently located on the main level, while the second level offers a third bedroom and full bath with shower and tub. Additional highlights include a large utility room and mudroom accessible from the back door with half bathroom for added convenience leading directly out to the pool area. Don’t miss this wonderful home—schedule your private showing today through the Showing Time app!

Additional Information

Area
Sussex County (31000)
Subdivision
None Available
Taxes
$170806
Interior Features
Attic, Bar, Carpet, Cedar Closet(s), Ceiling Fan(s), Entry Level Bedroom, Kitchen - Table Space, Pantry, WhirlPool/HotTub
School District
Indian River
Elementary School
North Georgetown
Middle School
Sussex Central
High School
Sussex Central
Fireplaces
2
Fireplace Description
Fireplace - Glass Doors, Gas/Propane
Garage
Yes
Garage Spaces
1
Exterior Features
Hot Tub
Pool Description
In Ground
Heating
Heat Pump(s)
Heating Fuel
Electric, Propane - Leased
Cooling
Central A/C, Other
Roof
Architectural Shingle
Water
Public
Sewer
Public Sewer
Room Level
Bedroom 3: Upper 1, Full Bath: Upper 1, Loft: Upper 1, Living Room: Main, Media Room: Main, Bedroom 1: Main, Bedroom 2: Main, Laundry: Main, Full Bath: Main, Half Bath: Main, Other: Unspecified

Mortgage Calculator

Amount of Loan
Annual Interest Rate
%
Term of Loan
Years

Does not include any taxes or fees.
Please consult a financial professional.
Calculator source: Real Geeks

Listing courtesy of Patterson-Schwartz-Rehoboth. Contact: (302) 703-6987