


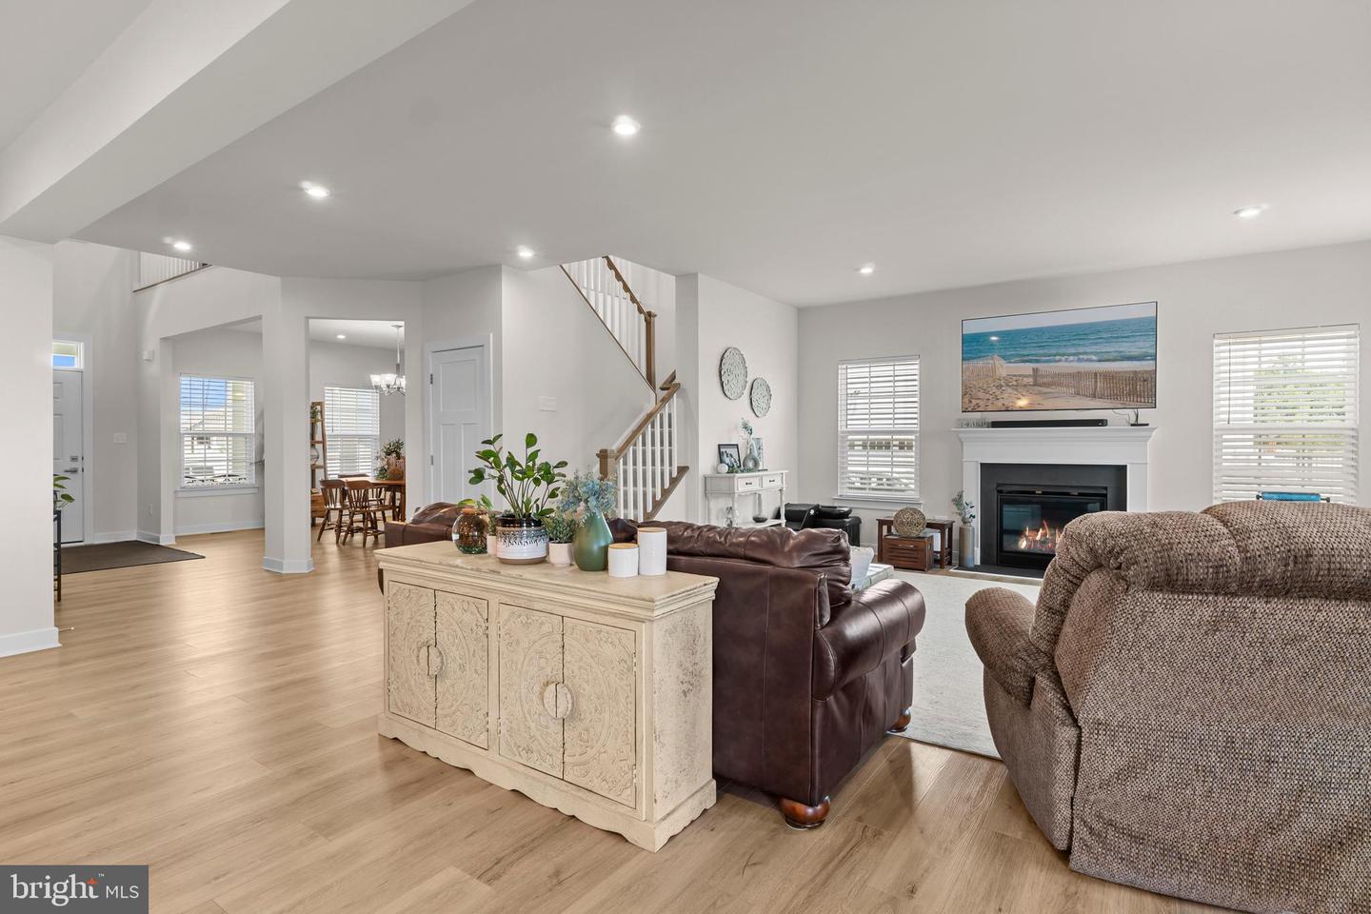

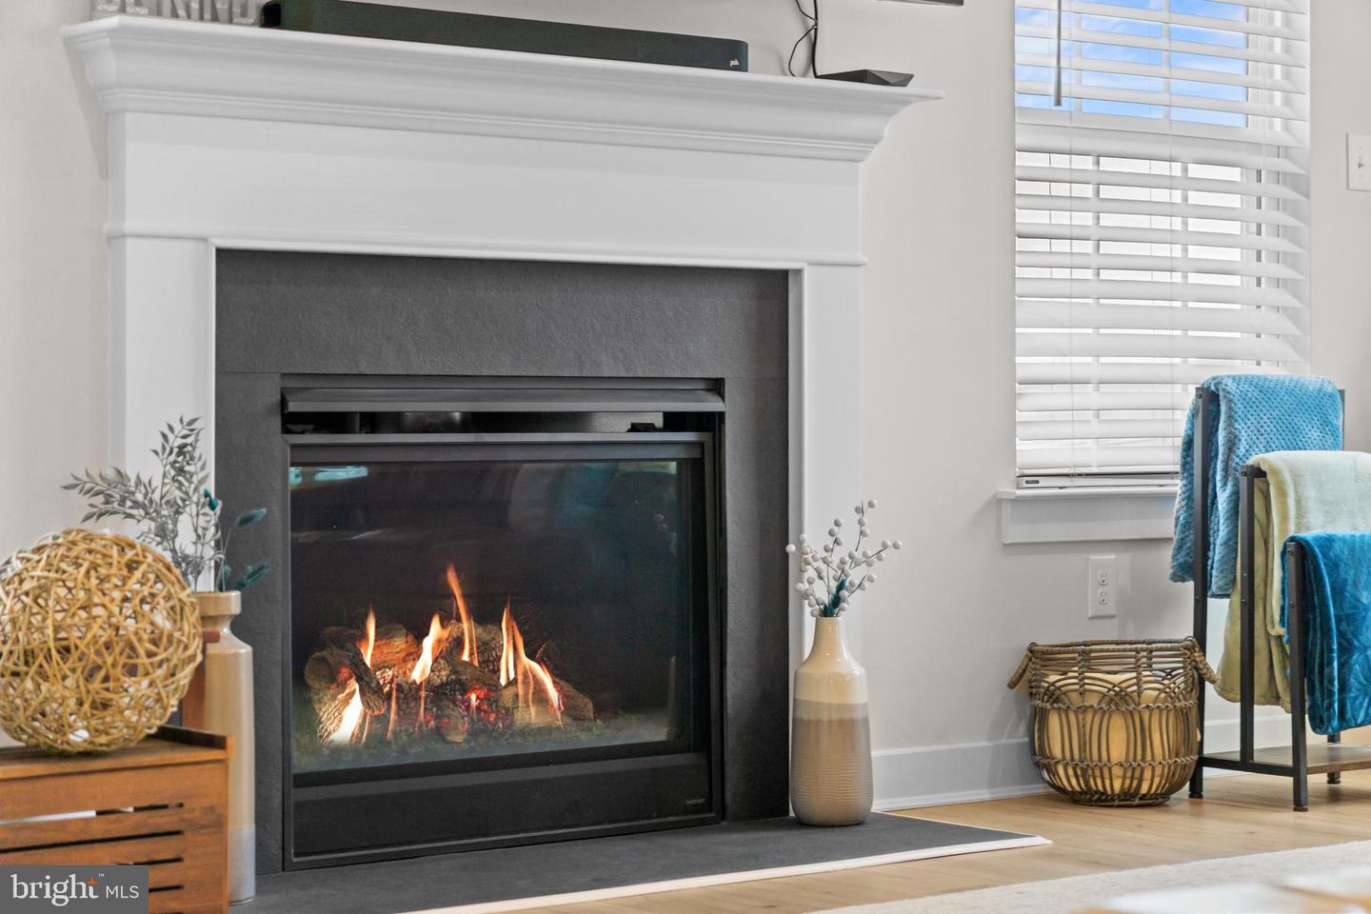


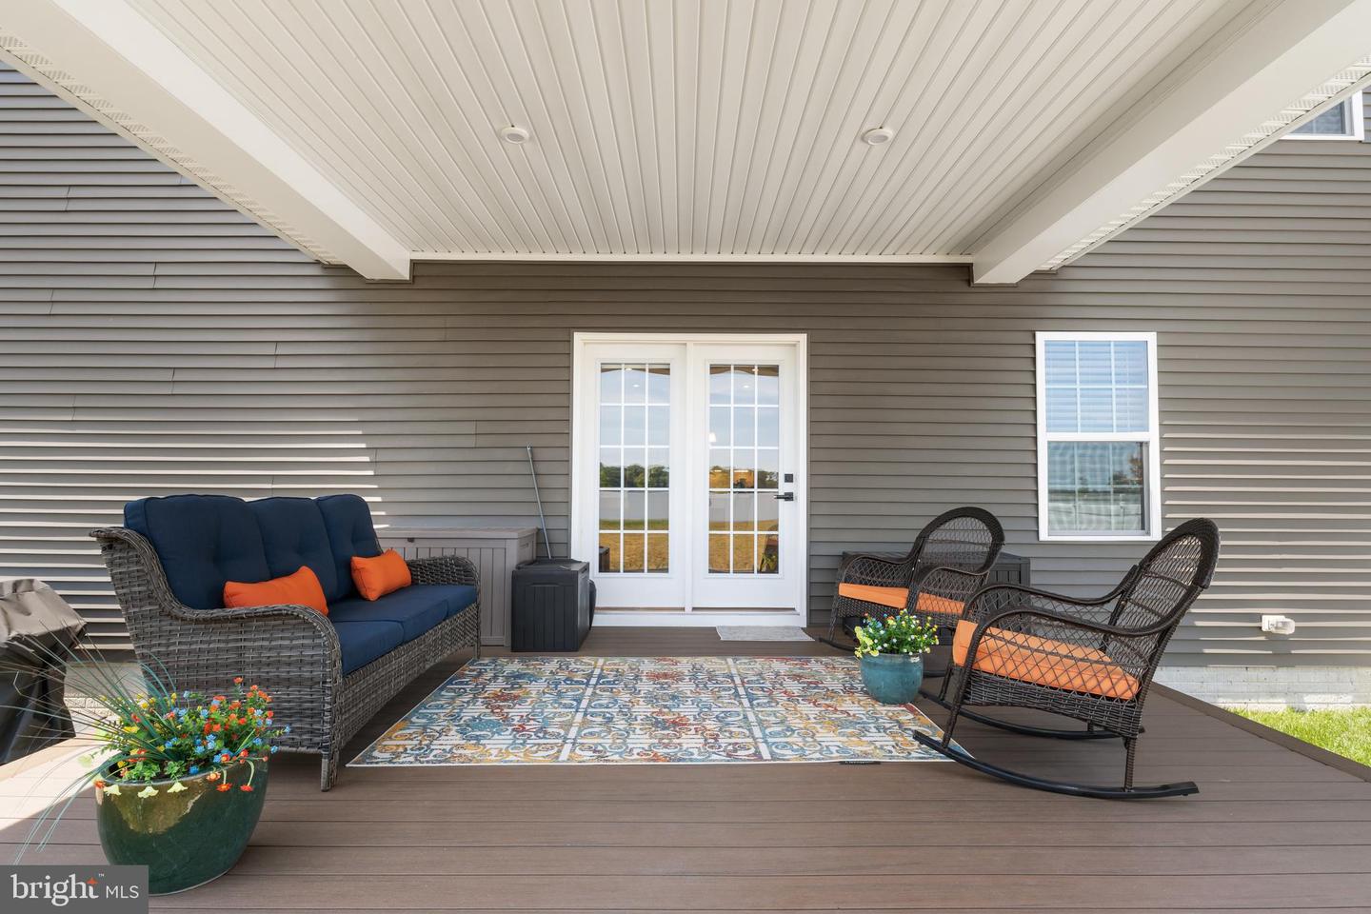


Welcome to effortless living in the highly sought-after community of Harper's Glen in Milton. Built in 2024 and situated on a spacious half-acre homesite, this beautifully upgraded home offers the perfect combination of modern design, comfortable living, and room to grow. It is a show stopper with over 4,500 sq ft of living space! From the moment you enter, the soaring two-story foyer creates an inviting first impression. The thoughtfully designed floor plan features spacious living areas, abundant natural light, and an open layout that makes everyday living and entertaining feel seamless. The stunning kitchen serves as the centerpiece of the home, showcasing quartz countertops, upgraded cabinetry, a gas cooktop, wall oven, stainless steel appliances, a large center island, and an oversized walk-in pantry. The main level offers exceptional flexibility with multiple bonus spaces that can easily serve as a home office, library, playroom, fitness area, or guest space depending on your needs. The family room provides a warm and inviting gathering area centered around a gas fireplace. Upstairs, the spacious primary suite offers a peaceful retreat complete with a tray ceiling, two large walk-in closets, and a beautifully appointed bath featuring a tiled walk-in shower with frameless glass enclosure. Generously sized secondary bedrooms provide plenty of room for family and guests. The finished lower level adds valuable living space with a large recreation room, full bathroom, and walk-up access to the backyard, making it ideal for entertaining, hosting visitors, or creating the ultimate media room or home gym. Outdoor living is just as impressive. Enjoy morning coffee on the covered front porch or unwind on the covered rear porch overlooking the fully fenced backyard. With half an acre of land, there's ample space for a pool, outdoor entertaining area, garden, or simply enjoying the privacy and open space. Additional features include a three-car garage, tankless water heater, smart home technology, and the peace of mind that comes with nearly new construction. Located just minutes from downtown Milton, residents enjoy easy access to local restaurants, shopping, healthcare facilities, and all that coastal Delaware has to offer, including Lewes, Rehoboth Beach, and Cape Henlopen State Park. This is a rare opportunity to enjoy the benefits of new construction without the wait.
Listing courtesy of Keller Williams Realty. Contact: 3023600300

/u.realgeeks.media/theschrockstars/2.jpg)