TBB Sunbeam Way Unit #DUNE, Milton, DE 19968

$499,990
3
BD
3
BA
2,287
SqFt

Show Photos

Verify your account to unlock exclusive photos, mortgage tools, and more.

List Price
$499,990
Days on Market
45
Status
ACTIVE
MLS#
DESU2113922
Bedrooms
3
Bathrooms
3
Full Baths
2
Half Baths
1
Living Area
2,287
Lot Size (Acres)
0.21
Style
Craftsman
Year Built
2026
County
Sussex
School District
Cape Henlopen

Property Description

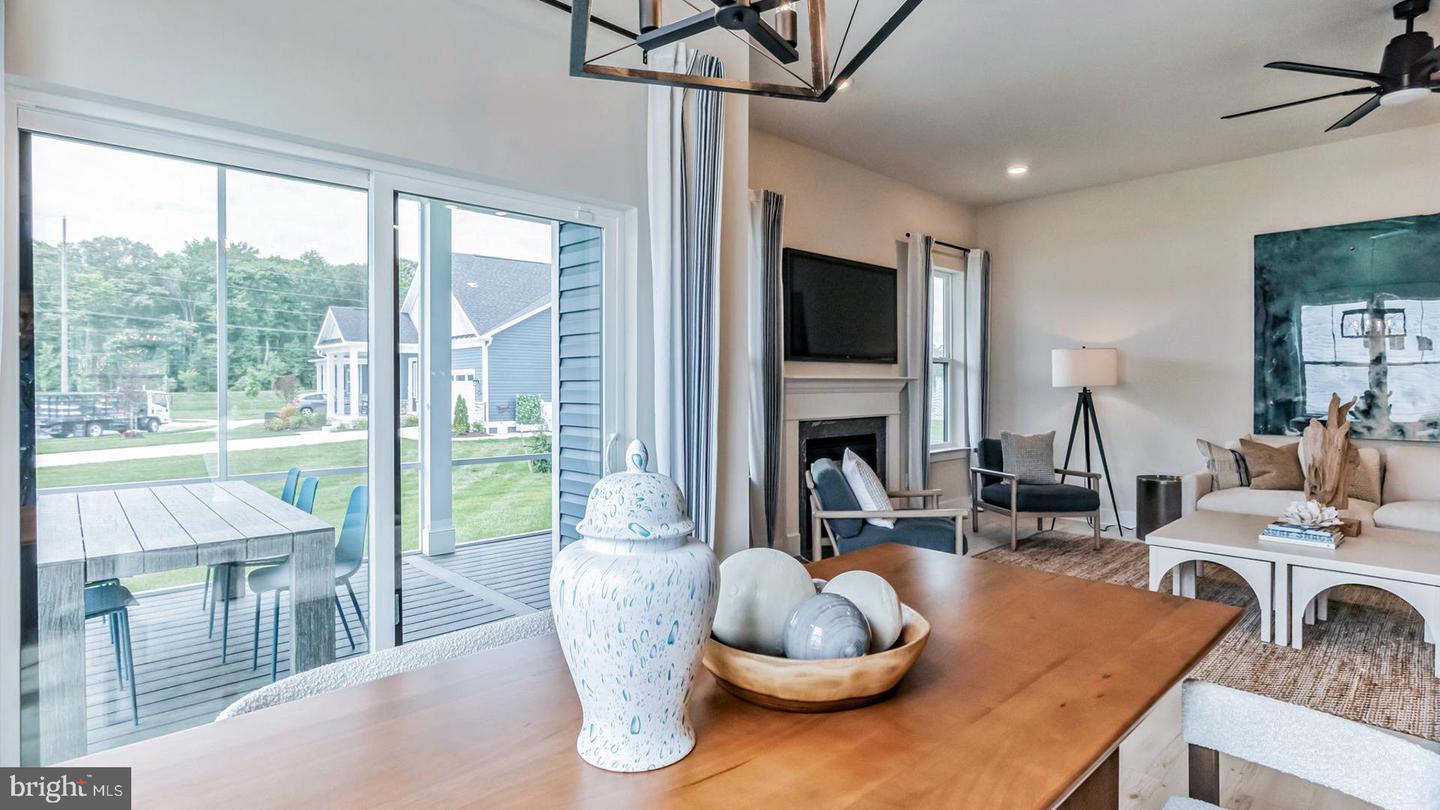
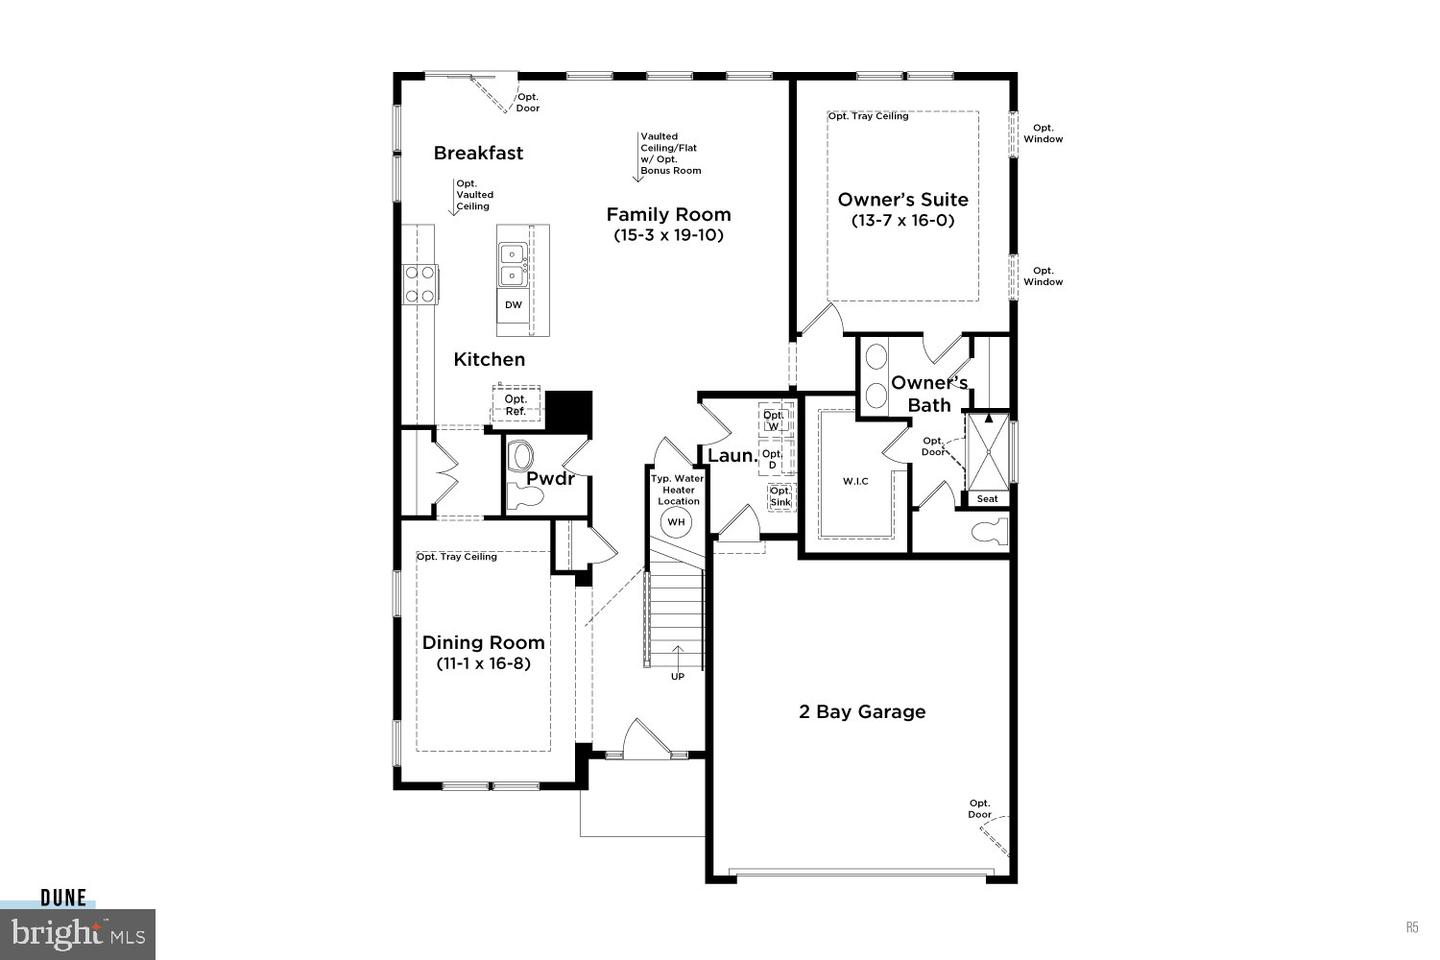
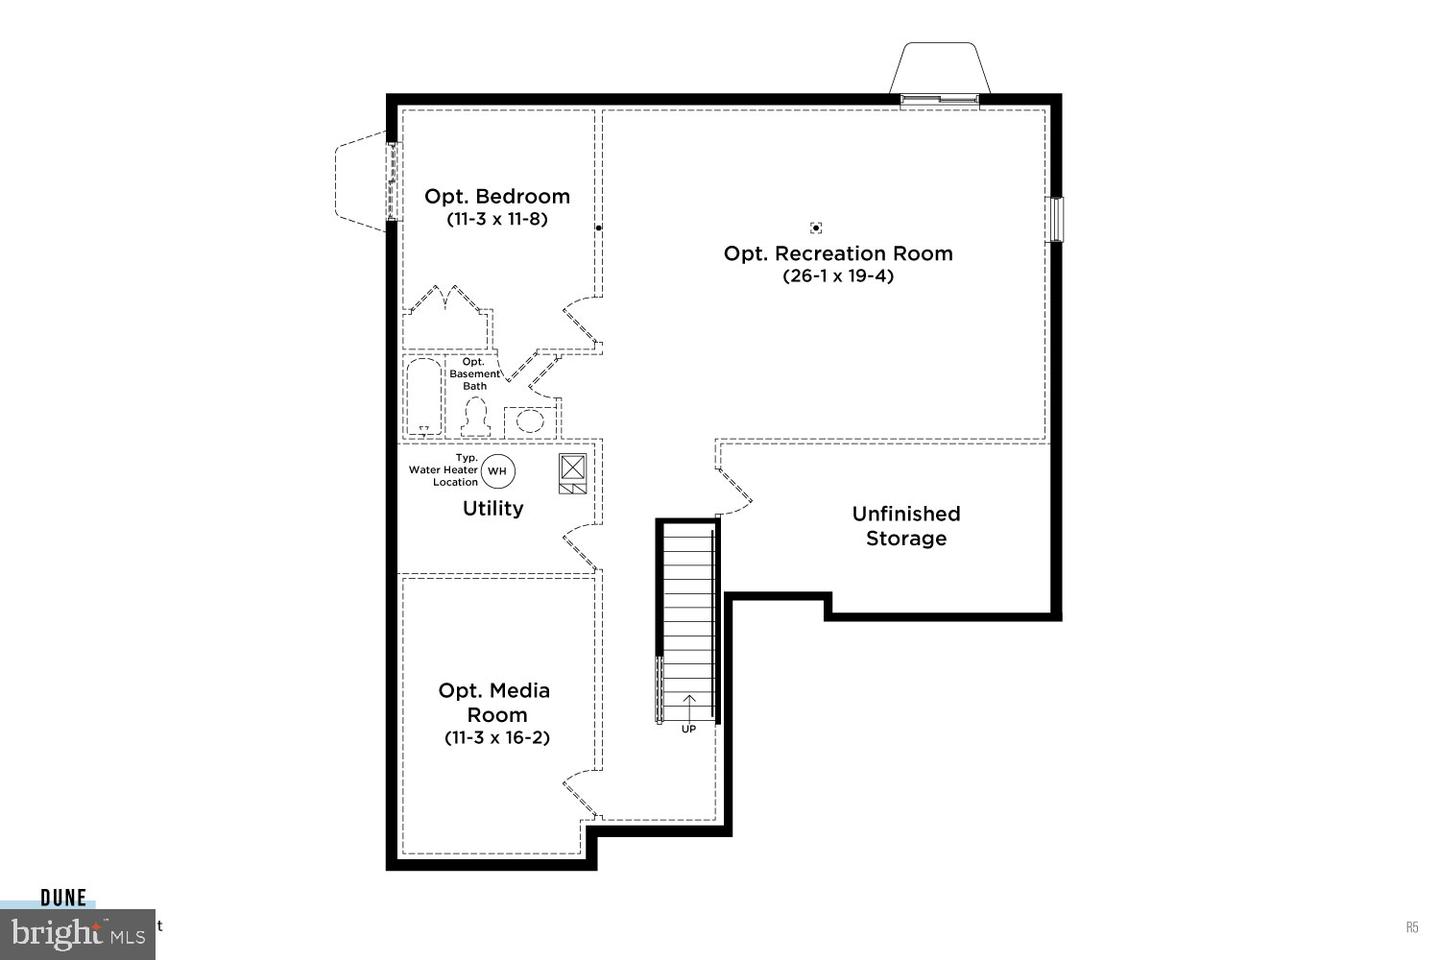
**CLOSING COST INCENTIVES AVAILABLE WITH USE OF APPROVED LENDER AND TITLE! SEE SALES CONSULTANT FOR MORE DETAILS ** The Dune floor plan at The Granary at Draper Farm is a thoughtfully designed two-story residence that blends modern open-concept living with versatile space and style. Step inside to an inviting floor plan where the heart of the home features a spacious kitchen with a center island that flows seamlessly into the breakfast area and family room, creating an ideal setting for everyday living and entertaining. The main level is anchored by a private primary suite, complete with a generous walk-in closet and luxurious en-suite bath, while additional living spaces can be customized with optional features to suit your lifestyle. Upstairs, additional bedrooms, a full bath, and flexible loft space offer room for guests, hobbies, or a home office. With an attached three-car garage, outdoor living options, and thoughtful finishes throughout, the Dune embodies comfort, functionality, and timeless design in one of Milton’s most anticipated new communities. Photos may not be of actual home. *Photos may be of similar home/floorplan if home is under construction or if this is a base price listing.

Additional Information

Area
Broadkill Hundred (31003)
Subdivision
The Granary At Draper Farm
Taxes
$0.43
HOA Fee
$125
HOA Frequency
Monthly
Interior Features
Breakfast Area, Upgraded Countertops, Recessed Lighting, Walk-in Closet(s), Dining Area, Formal/Separate Dining Room, Entry Level Bedroom, Combination Kitchen/Living
Amenities
Club House, Fitness Center, Tennis Courts, Swimming Pool, Jog/Walk Path, Soccer Field, Common Grounds
School District
Cape Henlopen
Elementary School
H.O. Brittingham
Middle School
Mariner
High School
Cape Henlopen
Garage
Yes
Garage Spaces
3
Exterior Features
Sidewalks
Community Amenities
Club House, Fitness Center, Tennis Courts, Swimming Pool, Jog/Walk Path, Soccer Field, Common Grounds
Heating
Programmable Thermostat, Zoned, Forced Air, 90% Forced Air
Heating Fuel
Natural Gas
Cooling
Central A/C, Programmable Thermostat, Zoned
Roof
Architectural Shingle
Water
Public
Sewer
Public Sewer
Room Level
Family Room: Main, Kitchen: Main

Mortgage Calculator

Amount of Loan
Annual Interest Rate
%
Term of Loan
Years

Does not include any taxes or fees.
Please consult a financial professional.
Calculator source: Real Geeks

Listing courtesy of DRB Group Realty, LLC. Contact: 2404579391