


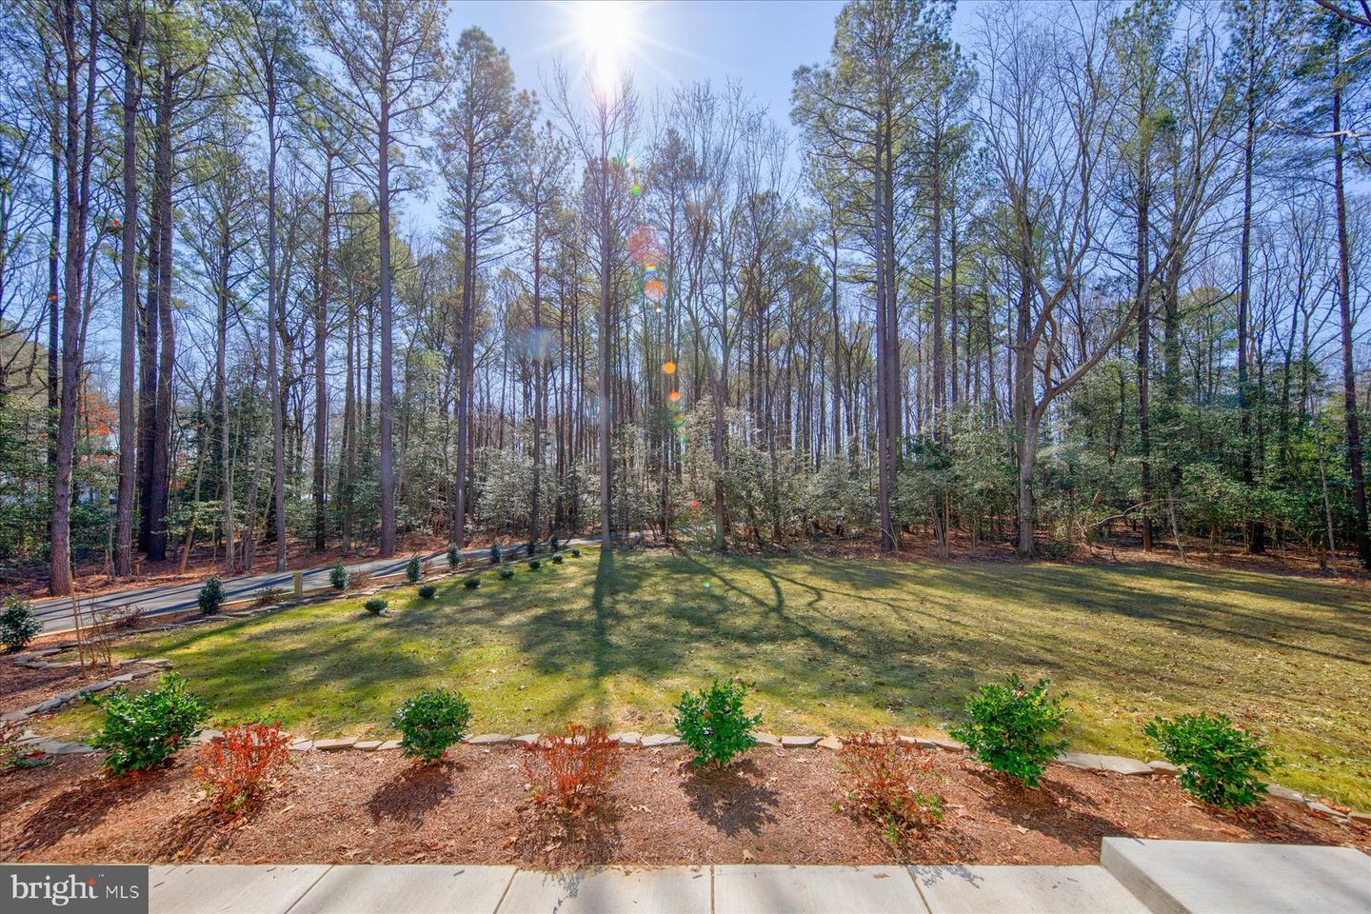


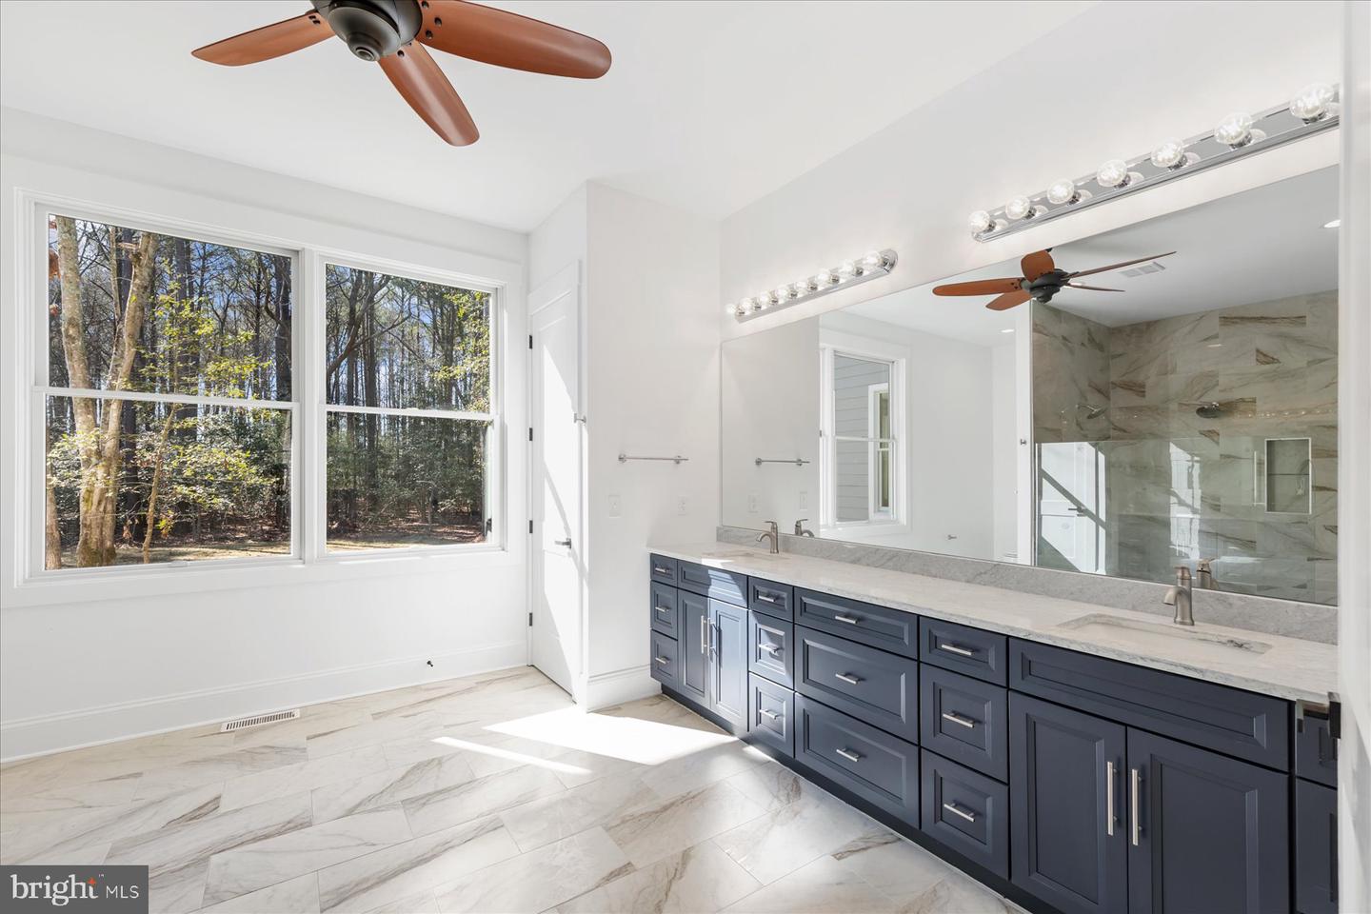


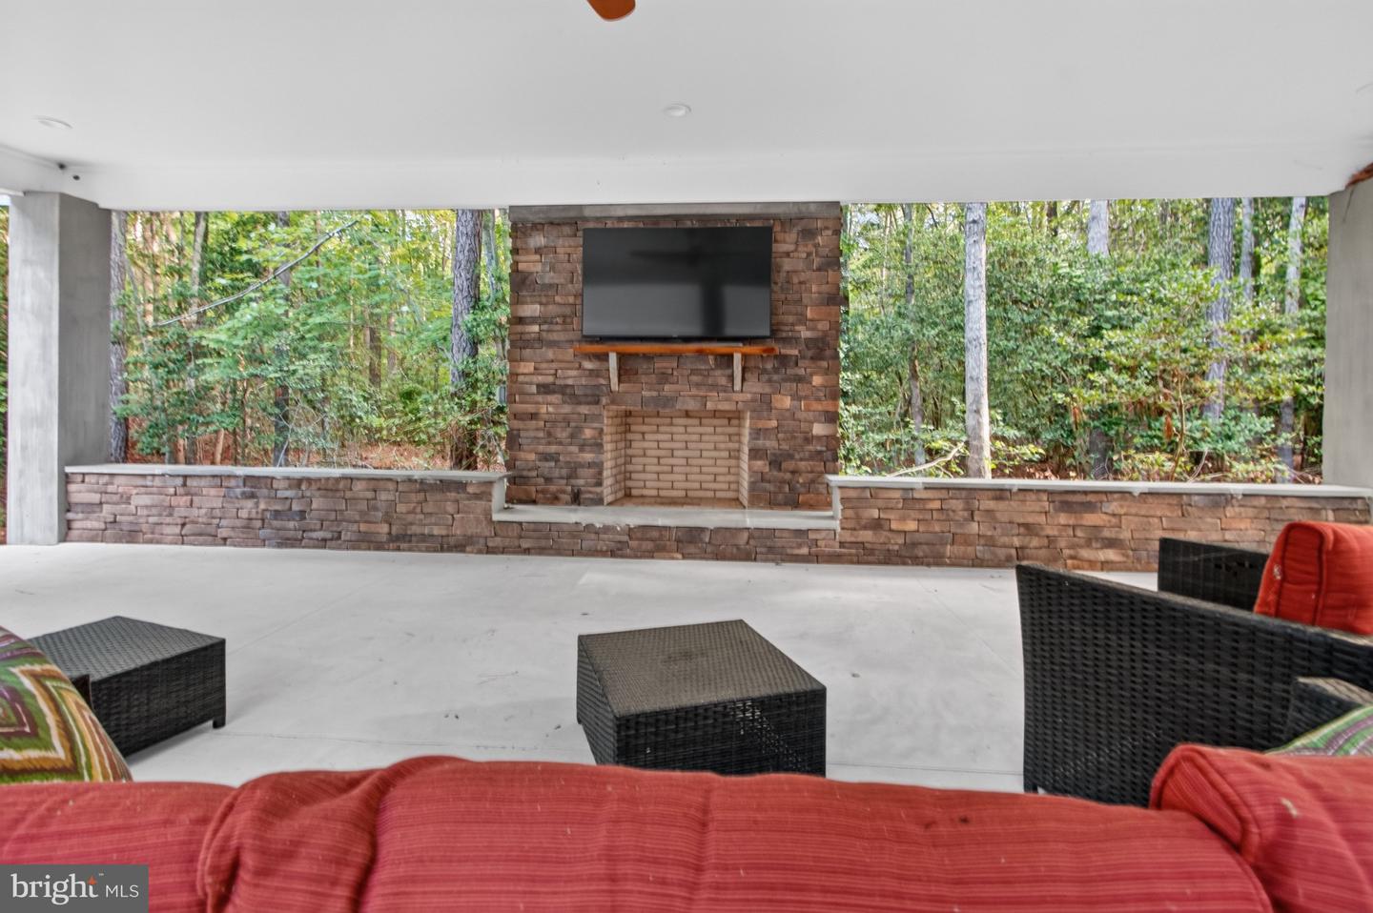


Nestled on 7.28 private wooded acres between Lewes and Rehoboth Beach, this extraordinary custom estate offers luxury, privacy, and exceptional craftsmanship in a truly one-of-a-kind setting. A dramatic two-story great room with soaring windows and a floor-to-ceiling stone fireplace creates a stunning first impression, while white oak hardwood flooring, solid wood trim, and 8-foot solid wood doors showcase the home’s quality throughout. Designed for both everyday living and entertaining, the gourmet kitchen features Sub-Zero and Wolf appliances, KraftMaid cabinetry, granite countertops, an oversized island, walk-in pantry, and seamless access to formal and casual dining spaces. An elevator provides convenient access to three levels. Outdoor living is equally impressive with an expansive Duradek deck and covered pavilion featuring a wood-burning stone fireplace, Blaze grill, and TV hookups. The property is also prewired for a future pool and hot tub. With five bedrooms, including primary suites on both the main and second levels, six full baths, two half baths, and additional living space on the upper floor, there is room for family and guests alike. The finished walkout lower level includes a second kitchen, wine room, and spacious recreation areas, while the uppermost level offers flexibility for a theater, fitness room, office, or additional guest space. A winding lighted driveway leads to a four-car garage, and premium exterior materials—including Hardie siding, Anderson 400 Series windows —provide lasting peace of mind. Plus, with Delaware Electric Coop, you'll enjoy surprisingly low electric bills for this estate! Offering unparalleled privacy with room for a pool, guest house, or pole building, this exceptional estate combines custom luxury and convenience just minutes from the beaches, dining, and shopping of coastal Delaware. Furthermore, with today’s building costs, it would cost double the price of this home to recreate it! Schedule your private tour today.
Listing courtesy of Jack Lingo - Lewes. Contact: (302) 645-2207

/u.realgeeks.media/theschrockstars/2.jpg)