


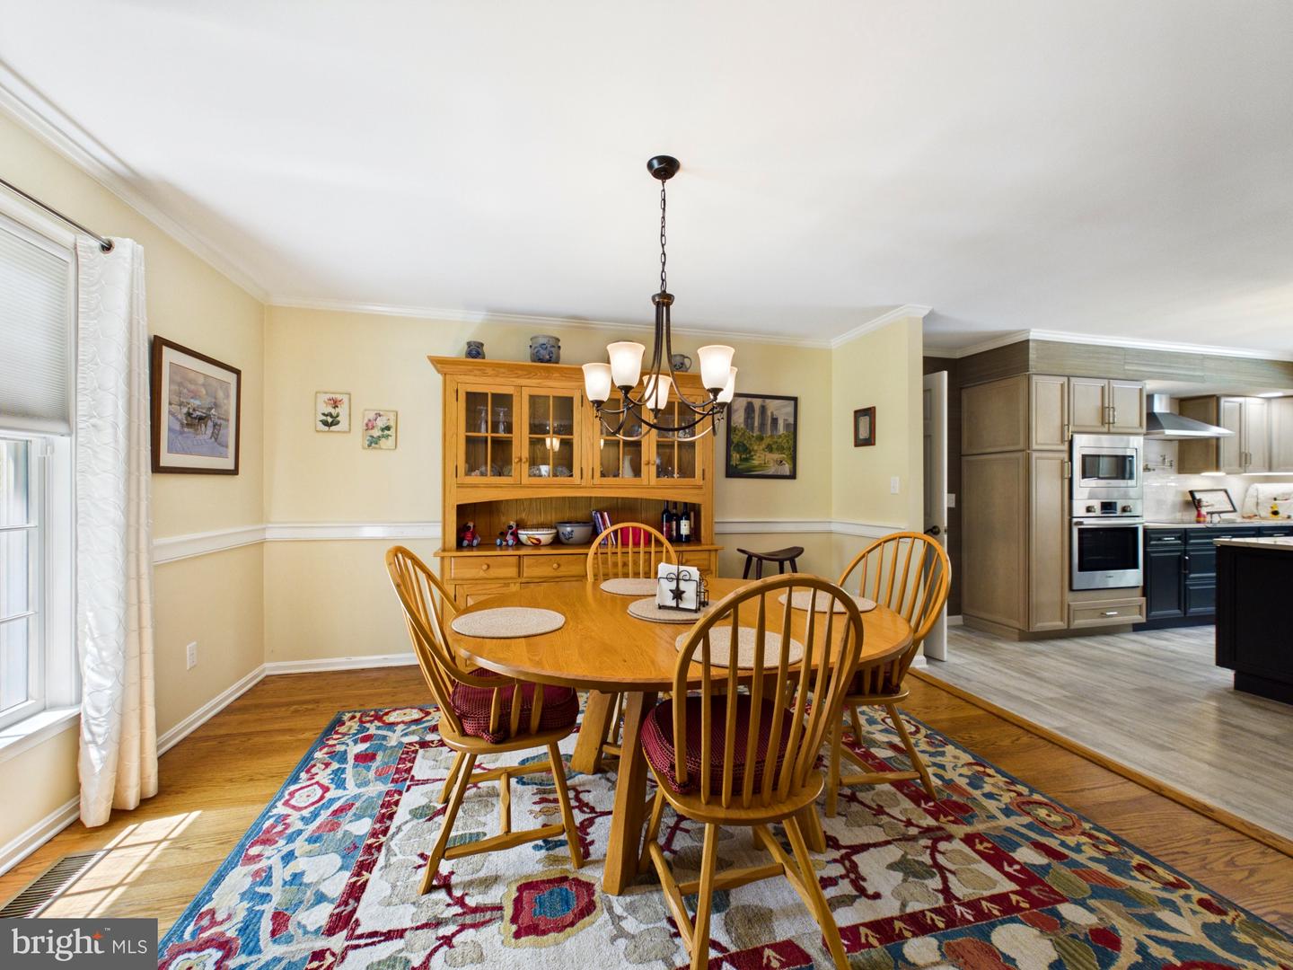


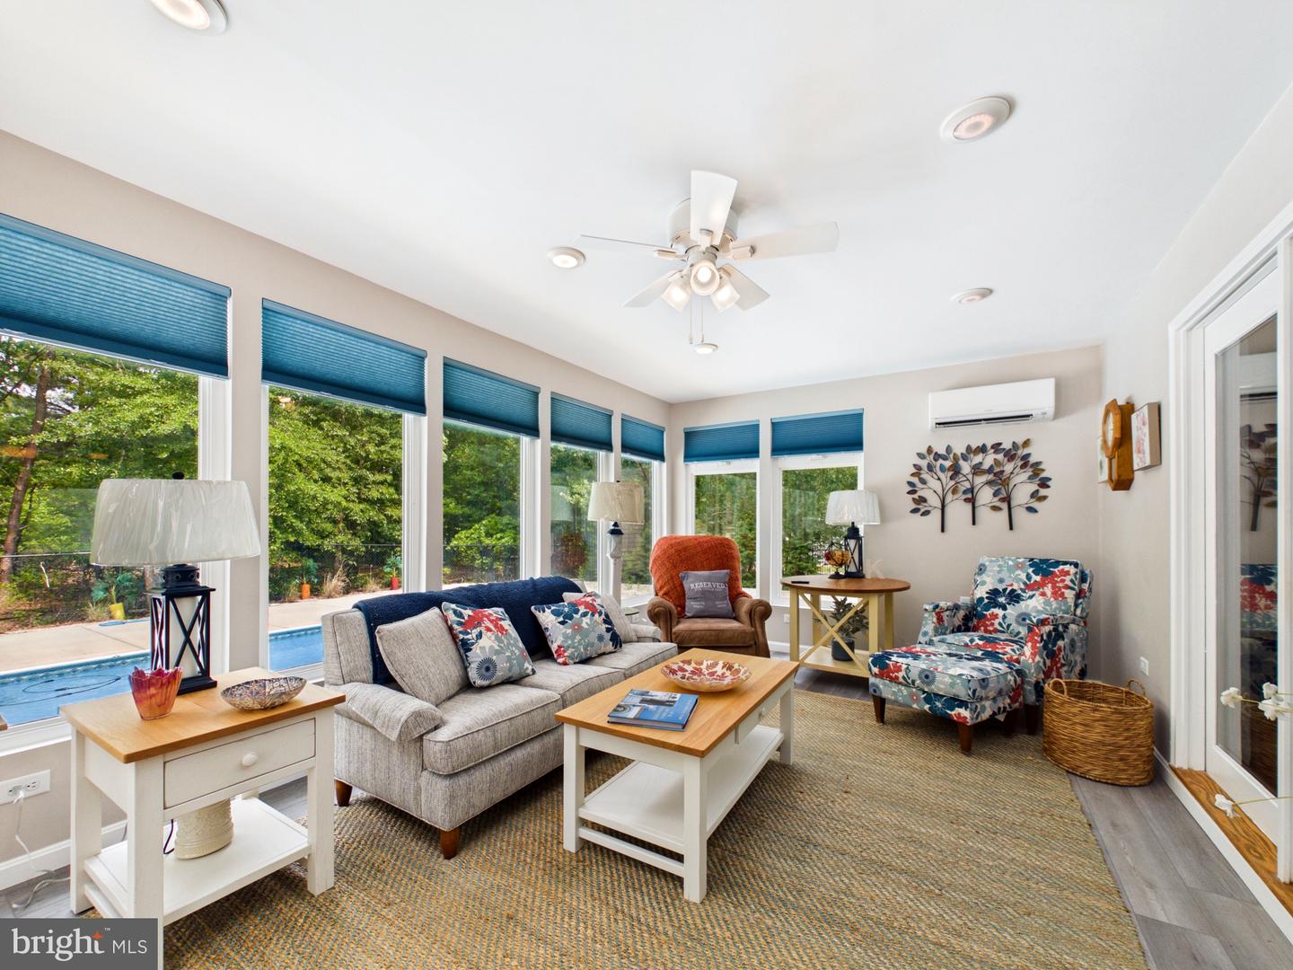


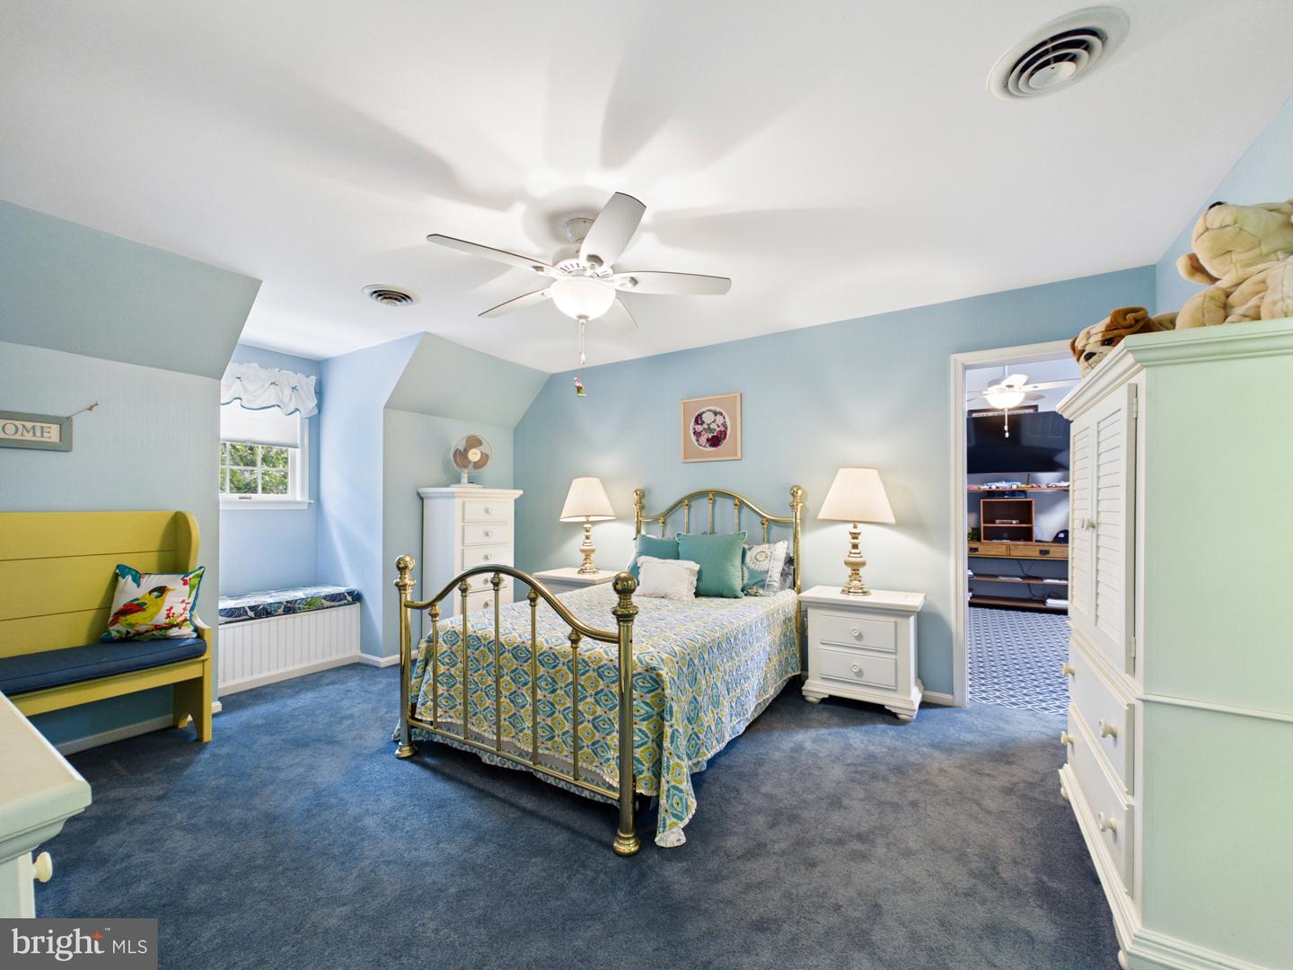


Welcome to your private oasis in Rivers End. Prepare to be captivated by this stunning 2-story Cape Cod residence, perfectly positioned on an expansive 0.63-acre lot in Seaford’s premier hidden gem community, Rivers End. This established neighborhood offers a peaceful escape complete with a tranquil community pond and picnic area, while keeping you just minutes from everyday shopping, dining, and effortless access to Route 13. Cross the threshold from the charming country front porch and you are immediately greeted by rich hardwood floors and elegant wood chair rail moldings. To your left, a versatile formal sitting area or flex room awaits—ideal for a quiet reading room or executive home office. The heart of the home unfolds into a generous family room centered by a classic brick fireplace, creating a warm, inviting atmosphere. Slip through into the spectacular four-season sunroom, fully equipped with a dedicated mini-split system for year-round comfort and sweeping panoramic views of your backyard retreat. The ample gourmet kitchen is an absolute dream for both daily meal prep and grand entertaining. Boasting generous premium cabinetry, high-end modern appliances, and a statement center island with breakfast bar seating capability, this space functions flawlessly. A beautifully placed arched accent window frames peaceful outdoor views directly over the workspace sink. Just beyond the kitchen, a spacious dining room provides the perfect setting for everything from intimate dinners to large holiday gatherings, offering exceptional flexibility for formal entertaining or comfortable everyday dining. The main level features a massive primary suite designed as a true sanctuary, complete with its own private en-suite bathroom and an incredible walk-in closet fully outfitted with custom organization systems. Venture upstairs to find three additional, generously sized bedrooms and a pristine shared full bath. Tucked behind the second bedroom, you'll discover private access to an expansive, finished bonus room — the ultimate layout for a secluded media room, playroom, or suite. The outdoor living space is a showstopper. The expansive concrete patio deck offers endless configurations for your favorite patio furniture and grilling stations. Spend hot summer days lounging by your sparkling in-ground pool, and spend cool evenings gathering around the dedicated firepit area. Backed by a dense, mature tree line, this beautifully landscaped property offers unparalleled privacy. Two large detached workshop/sheds provides all the extra storage space or hobby room you could ever need. Schedule your tour today!
Listing courtesy of The Parker Group. Contact: 3022176692

/u.realgeeks.media/theschrockstars/2.jpg)