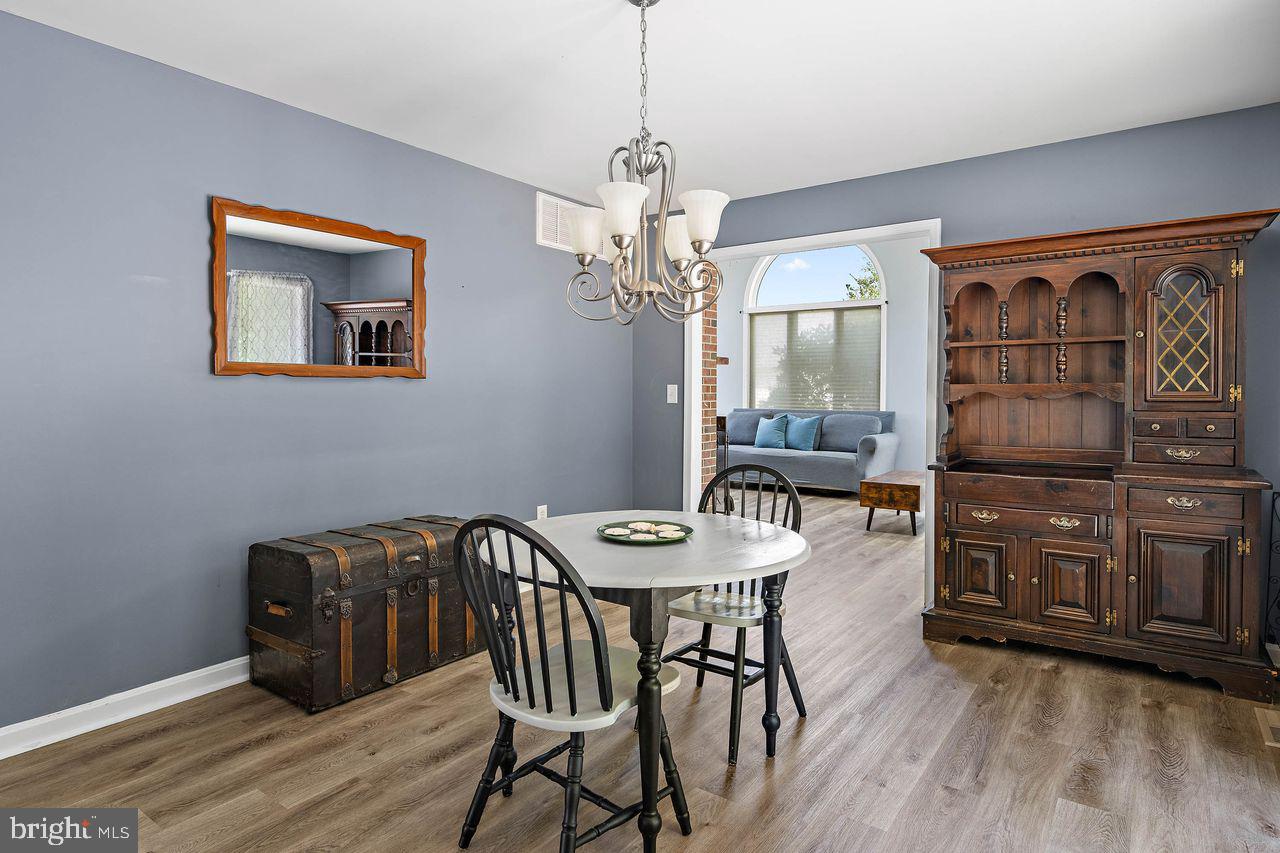
32247 Sandpiper Dr, Millsboro, DE 19966

$380,000
3
BD
3
BA
1,923
SqFt

Show Photos

Verify your account to unlock exclusive photos, mortgage tools, and more.

List Price
$380,000
Days on Market
29
Status
ACTIVE
MLS#
DESU2114196
Bedrooms
3
Bathrooms
3
Full Baths
2
Half Baths
1
Living Area
1,923
Lot Size (Acres)
0.51
Style
Contemporary, Coastal
Year Built
1992
County
Sussex
School District
Cape Henlopen

Property Description

A rare find and exceptional value near the Delaware beaches! This attractive coastal contemporary home offers character, space, and privacy in a well-established, well-maintained neighborhood—far from the typical cookie-cutter community where every home looks alike. Situated on a generous half-acre lot backing to private woods, the property also includes an oversized rear shed for abundant storage... Enjoy the community's private fishing and crabbing pier, as well as a kayak launch, just a short walk from your front door. Conveniently located just minutes from Lewes and Rehoboth beaches, restaurants, shopping, and everyday conveniences... Inside, this 3-bedroom, 2½-bath home features a spacious eat-in kitchen with granite countertops, an attached garage, newer architectural shingle roof with skylights, and luxury vinyl flooring throughout the first floor... The home needs TLC and is priced accordingly, providing an excellent opportunity for buyers to add their own finishing touches. The price reflects the need for interior painting, repairs, and removal of the above-ground pool. Property is being sold as is, and the seller will make no repairs.

Additional Information

Area
Indian River Hundred (31008)
Subdivision
Herring Creek Estates
Taxes
$1142
HOA Fee
$375
HOA Frequency
Annually
Stories
2
Interior Features
Breakfast Area, Carpet, Ceiling Fan(s), Dining Area, Exposed Beams, Floor Plan - Open, Formal/Separate Dining Room, Kitchen - Eat-In, Kitchen - Island, Kitchen - Table Space, Primary Bath(s), Pantry, Recessed Lighting, Skylight(s), Upgraded Countertops, Window Treatments, Wood Floors
Amenities
Tot Lots/Playground
School District
Cape Henlopen
Fireplaces
1
Fireplace Description
Brick, Equipment, Mantel(s)
Flooring
Carpet, Ceramic Tile, Fully Carpeted, Hardwood, Laminated
Garage
Yes
Garage Spaces
2
Exterior Features
Outside Shower
Community Amenities
Tot Lots/Playground
View
Trees/Woods
Heating
Central, Forced Air, Heat Pump(s)
Heating Fuel
Electric
Cooling
Central A/C, Zoned
Roof
Asphalt, Pitched, Architectural Shingle
Utilities
Cable TV, Propane
Water
Well
Sewer
Public Sewer
Room Level
Kitchen: Main, Dining Room: Main, Sitting Room: Upper 1, Bedroom 2: Upper 1, Bedroom 3: Upper 1, Great Room: Main, Primary Bedroom: Upper 1, Foyer: Main

Mortgage Calculator

Amount of Loan
Annual Interest Rate
%
Term of Loan
Years

Does not include any taxes or fees.
Please consult a financial professional.
Calculator source: Real Geeks

Listing courtesy of Long & Foster Real Estate, Inc.. Contact: (302) 539-9040