


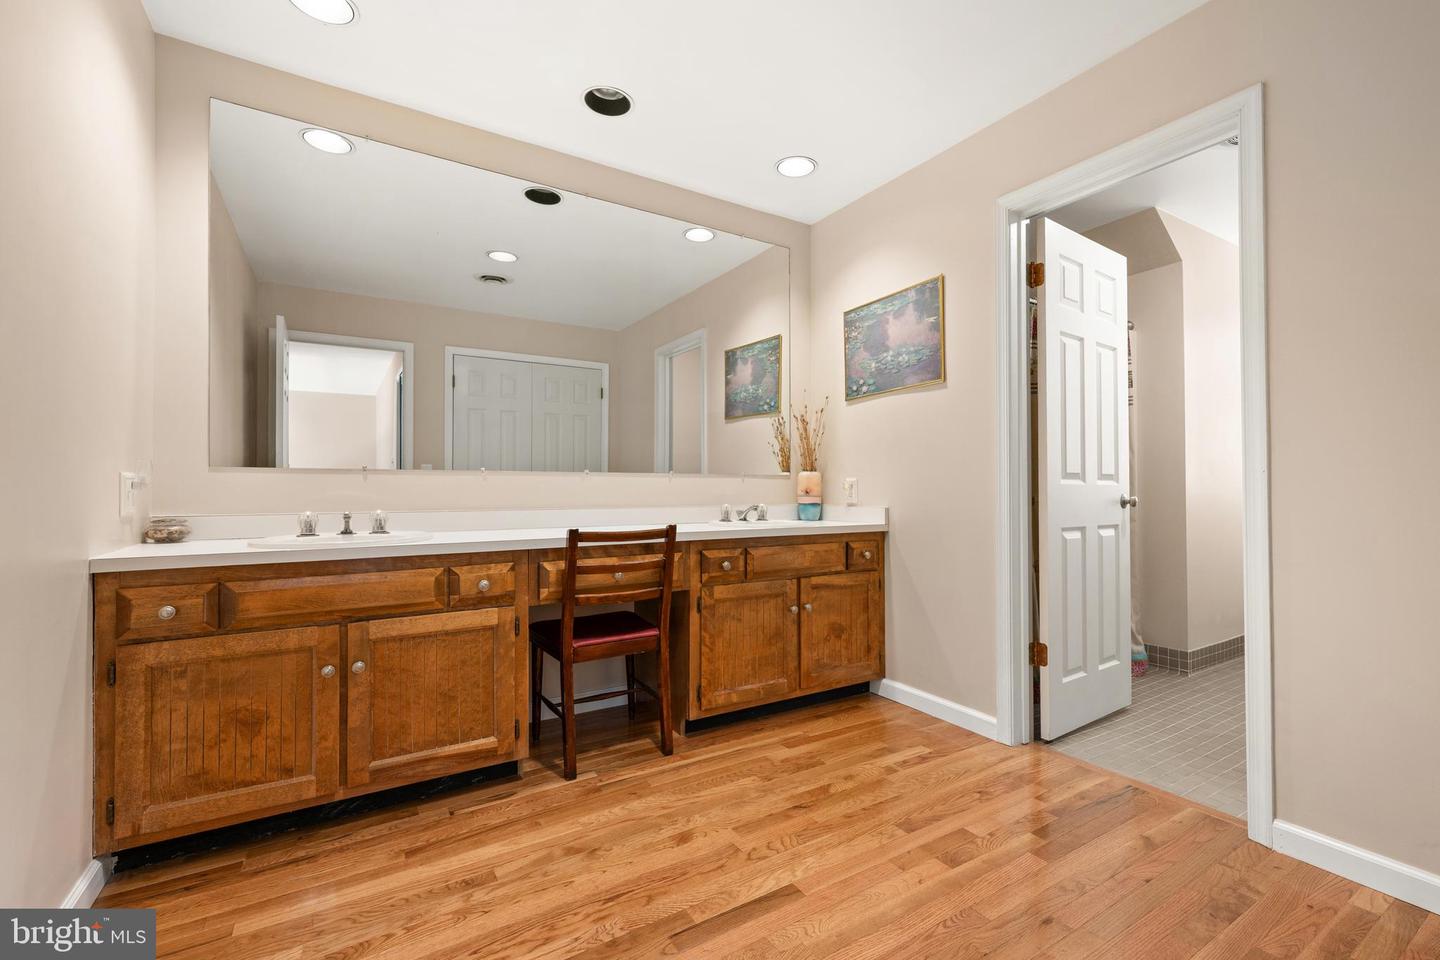


Spacious in-town Milford property offers over an acre of land and a rare combination of privacy, flexibility, and convenience just minutes from shopping, dining, parks, and local events. With approximately 3,878 square feet of living space, the home features 4 bedrooms and 3.5 bathrooms, including a highly desirable first-floor primary suite for added convenience. The layout provides exceptional versatility with multiple living areas, including a family room with a wood-burning fireplace, a formal dining room with built-ins, and a living room featuring window seats, built-in shelving, and a decorative fireplace. The fully renovated kitchen is a standout, showcasing quartz countertops, a large center island with seating for five, stainless KitchenAid appliances, a farmhouse sink, wine fridge, custom bar area, soft-close cabinetry, and a bright bay window overlooking the property. Upstairs offers additional bedrooms including a private ensuite, walk-in closets, and cedar closet storage, while the home’s thoughtful design includes pocket doors, abundant storage, and multiple flexible-use spaces. A bonus suite with a private entrance provides excellent potential for multigenerational living, guest accommodations, or a home office setup. The partially finished basement adds even more usable space for recreation and entertaining, complete with game room features that convey. Outside, the property continues to impress with a screened porch, oversized driveway with parking for 10+ vehicles, detached shed, and a rear-entry garage with workshop space and upper-level storage. Additional updates include new noise-dampening windows, dual-zone HVAC, recent interior paint, and a well-maintained systems history. Rare opportunity to own a large, flexible property in a prime Milford location with space, character, and convenience of close proximity to different Delaware beaches.
Listing courtesy of Coldwell Banker Premier - Lewes. Contact: 3026452881

/u.realgeeks.media/theschrockstars/2.jpg)