


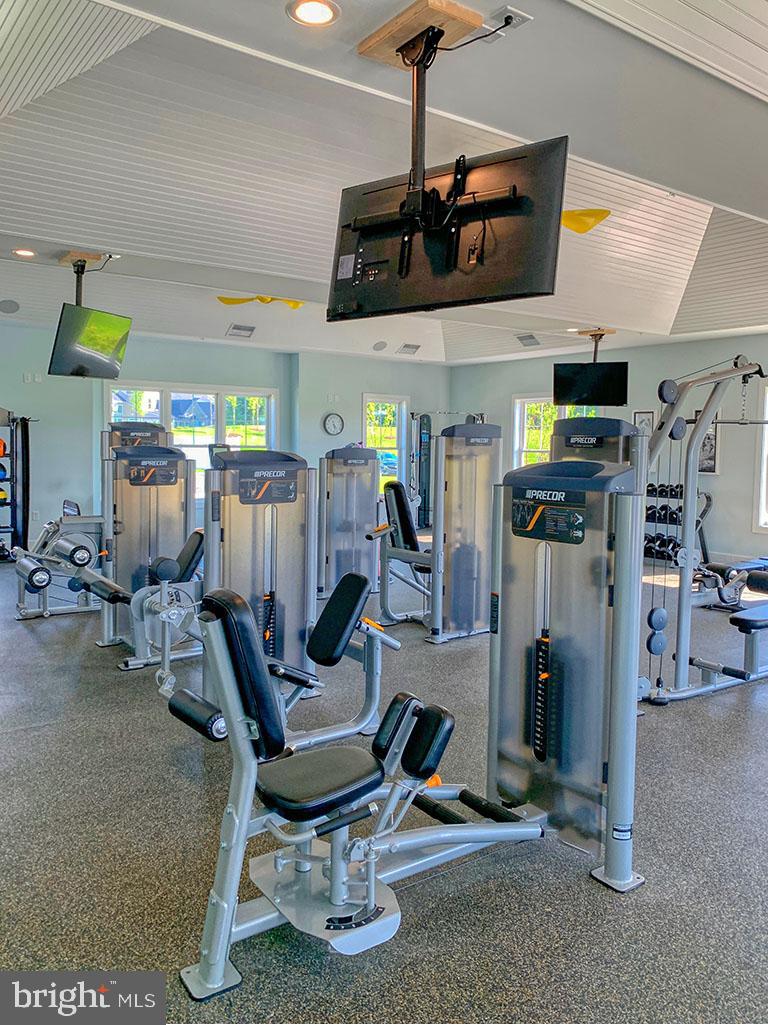
Welcome to an exquisite new listing in the highly sought-after Peninsula Lakes community of Millsboro, Delaware. A coastal-inspired Mayberry model by Schell Brothers includes $200,000 in builder upgrades and an additional $150,000 in post-settlement upgrades. This home is perfectly positioned on arguably one of the best premium pond front and cul de sac homesites in the neighborhood with a welcoming oversized front porch. This home is an absolute showstopper from the moment you step through the front door, featuring stunning seven-inch-wide Maple hardwood floors that flow throughout the first floor, complemented by custom plantation shutters, designer programmable electric window shades, and custom paint throughout. The front of the home offers a private study with French doors, a custom-built bookcase, and a custom chandelier. The heart of the home is the breathtaking great room, completely open to the kitchen and dining area, highlighted by a dramatic cathedral ceiling and anchored by a floor-to-ceiling stone gas fireplace. The common areas and stairs are accented by custom millwork, including crown molding, in the front foyer, dining room, and primary bedroom. The professional kitchen is both beautiful and functional, showcasing white Maple cabinetry, quartz countertops, beautiful backsplash tile, upgraded GE Cafe stainless steel appliances, a 36" gas cooktop, double wall ovens, a professional hood vent, a refrigerator, and a dishwasher. An oversized 10-foot island in Slate Maple with ample seating, plus a spacious walk-in pantry with custom shelving, makes this kitchen a dream. The dining area is equally impressive, featuring a custom chandelier. Step outside to the incredible screened porch, spacious deck, paver courtyard, and breathtaking views of two expansive community ponds with several fountains; this will quickly become one of the most loved spaces in the home. A meandering paver walkway highlighted with beautiful hydrangeas and Crepe Myrtles wraps around the home to the driveway, making entertaining effortless. The lush landscaping is provided by a separate irrigation well, and river rock provides low-maintenance beds. The thoughtfully designed layout places two guest bedrooms, a guest bath, and the laundry room on the right side of the home with a private door, creating a private guest wing, while the private primary suite is tucked away on the left. The enlarged primary suite is a true retreat, featuring a tray ceiling with custom trim, a sitting area ideal for a loveseat or desk, and serene pond views through multiple windows. Two custom walk-in closets with shelving and drawers provide exceptional storage, while the spa-like primary bathroom features separate vanities with quartz countertops, a water closet, a linen closet, and a large, frameless glass walk-in shower with upgraded floor-to-ceiling tile. The home also features a second level primary bedroom with a full bathroom and a designer custom-tiled floor, and a walk-in attic providing plenty of storage. A tankless water heater and a full-house water filtration system provide value for any homeowner. Peninsula Lakes is known for its 11 beautifully planned lakes, scenic walking trails, and outstanding community amenities, including a resort-style clubhouse, fitness center, and outdoor pool with a splash pad. Spend your summers lounging on shaded verandas and elevated patios overlooking the lake or enjoying evenings with friends and family at the patio bar and lounge. Additional amenities include tennis and pickleball courts, bocce, horseshoes, and dog parks for your four-legged companions. Ideally located just minutes from multiple grocery stores, restaurants, Long Neck conveniences, and a short drive to Lewes and Rehoboth Beach, this home also offers easy access to Delaware’s famous tax-free shopping, making coastal living at Peninsula Lakes truly exceptional.
Listing courtesy of Monument Sotheby's International Realty. Contact: (302) 227-6767

/u.realgeeks.media/theschrockstars/2.jpg)