


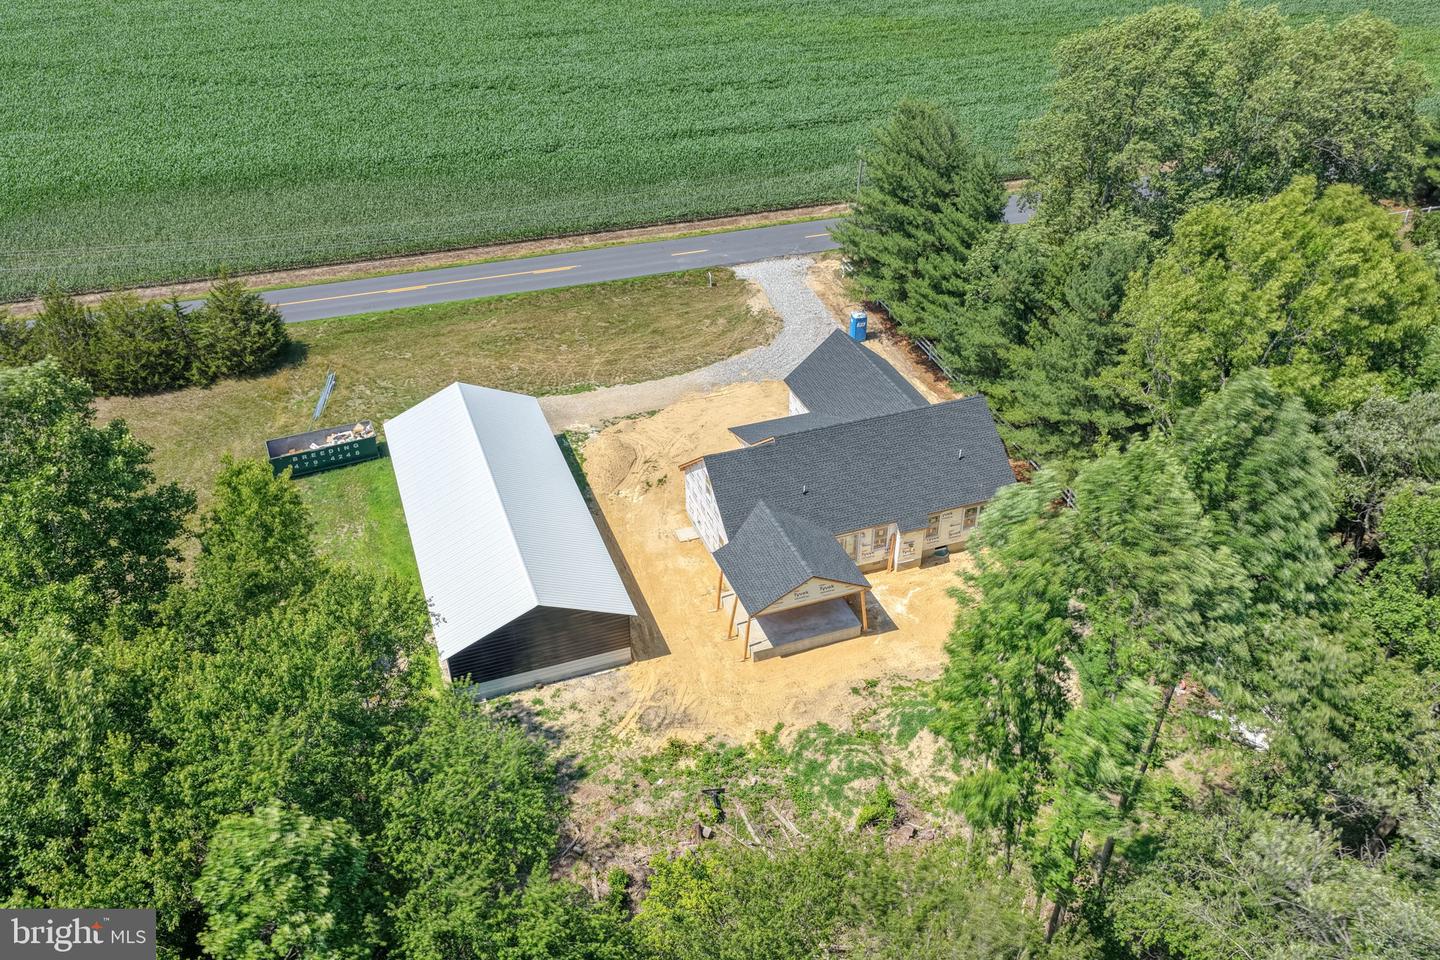


Welcome to 20256 Reynolds Pond Road in Ellendale, Delaware — a new construction 3-bedroom, 2-bath home situated on just over an acre in a peaceful country setting, while still offering convenient access to Delaware beaches, Route 1, Route 113, Milton, Milford, and surrounding coastal destinations. Currently under construction with expected completion around mid-August, subject to change without notice, this home offers the opportunity to enjoy brand-new living with room to grow. The main level is designed for comfortable everyday living, and the unfinished second-floor bonus area provides future expansion potential. The home is a 3-bedroom, 2-bath layout with the option to add a fourth bedroom and full bath, as the septic system was installed to accommodate four bedrooms. Outside, the property offers space, flexibility, and functionality with a brand-new 30 × 75 × 10 detached garage — ideal for vehicles, equipment, storage, hobbies, or recreational needs. With no builder tie-in and a rural setting, this property gives buyers the space and freedom that is becoming harder to find near the Delaware coast. There may still be time for a buyer to make certain selections if the property goes under contract early enough. Enjoy the best of both worlds: peaceful country living with room to expand, all within easy reach of Delaware’s beaches and coastal amenities.
Listing courtesy of Bryan Realty Group. Contact: (302) 734-4414

/u.realgeeks.media/theschrockstars/2.jpg)