

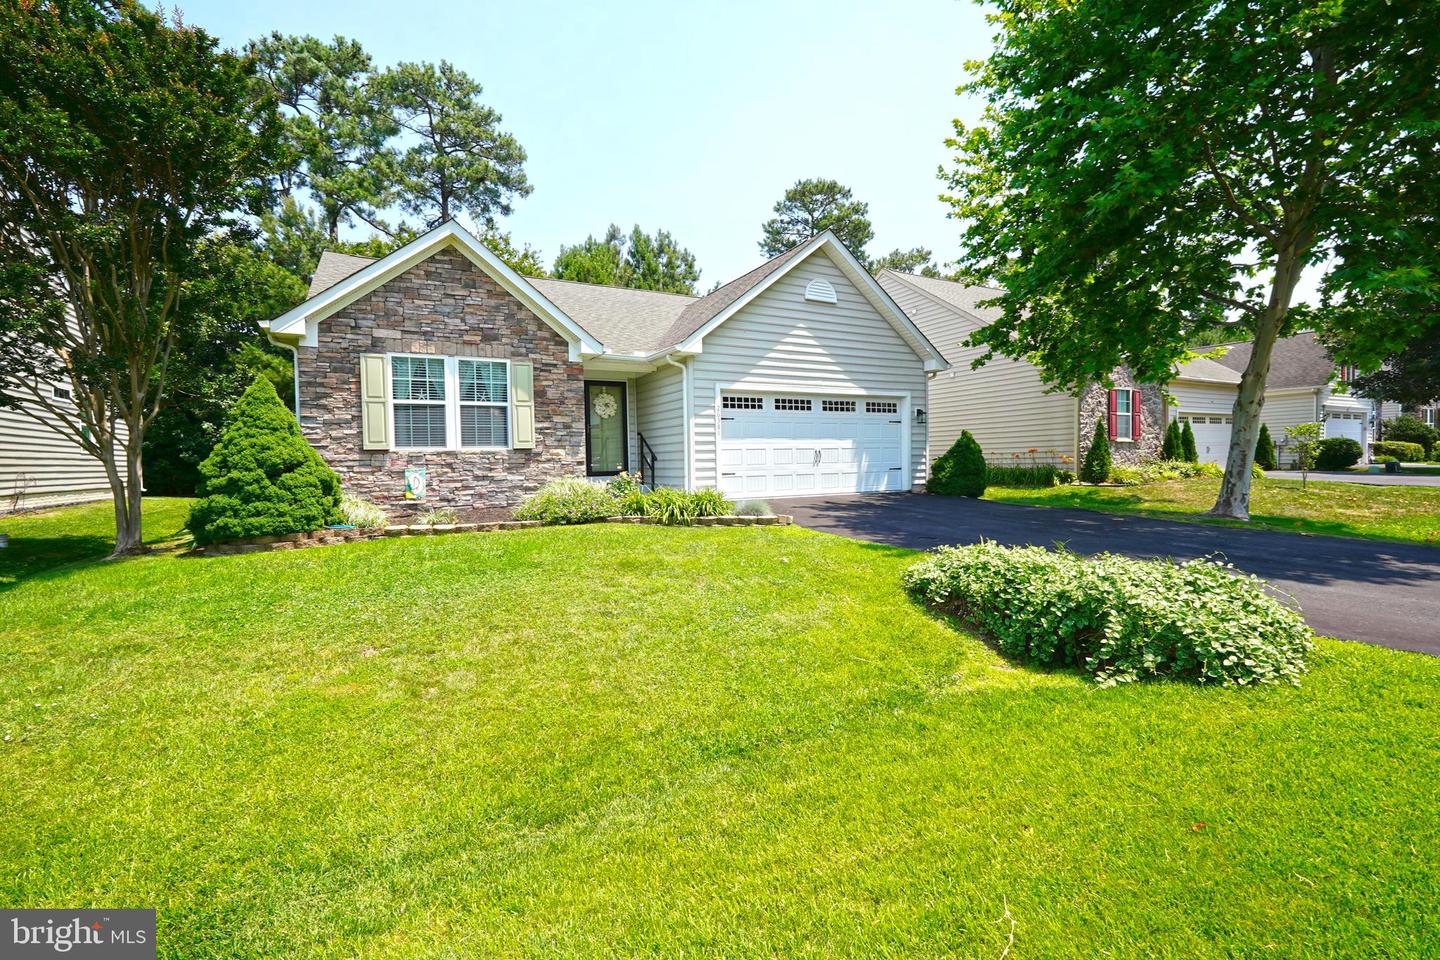


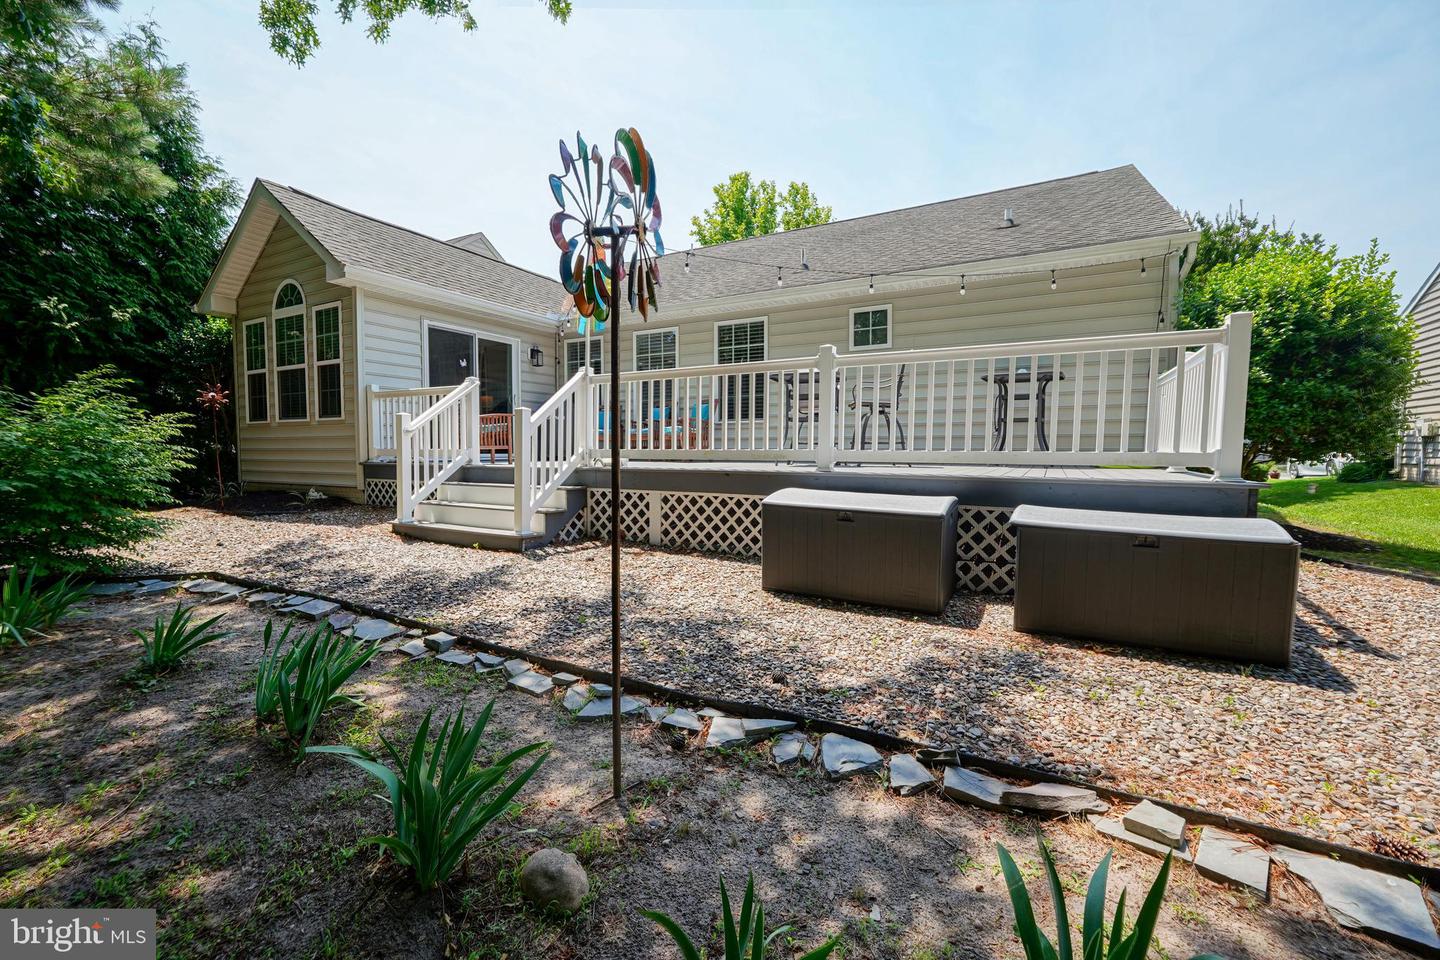


WELCOME TO THE WOODED PICTURESQUE COMMUNITY OF LONG NECK SHORES! This move-in-ready, single-floor home is a great value that you don't want to miss! It features a much-desired open floor plan with vaulted ceilings and a spacious & stylish kitchen with painted cabinets, stainless steel appliances and solid surface quartz countertops. The kitchen is central to the living and dining room areas. Natural light abounds throughout the house. Crown molding has been added and the house is freshly painted. There are 3 large bedrooms. The primary suite, which includes a walk-in closet & an en-suite bath, along with two guest bedrooms, provides great living quarters for everyone. The vanities, toilets, lights and mirrors have been updated. A private backyard and a large deck complete the great outdoor space that is perfect for relaxation or entertaining. Extra heavy duty posts were added to accommodate a screen or 4 season room. New front steps and sidewalk were added. Mature landscaping and trees enhance the curb appeal. Gutter guards have been added for less maintenance. The HVAC was new in 2020 and the Water Heater was new in 2025. The garage offers fresh paint, shelving, new electric receptacles, and storage racks. In Long Neck Shores, you will feel right at home featuring walking paths including extensive landscaping, a footbridge & gazebo, a community clubhouse, pickle ball courts with a fitness center, and an outdoor pool! All of this & more within minutes of shopping, dining, and the beaches! You will not want to miss this one. Call Today!
Listing courtesy of Berkshire Hathaway HomeServices PenFed Realty. Contact: 3026456661

/u.realgeeks.media/theschrockstars/2.jpg)