


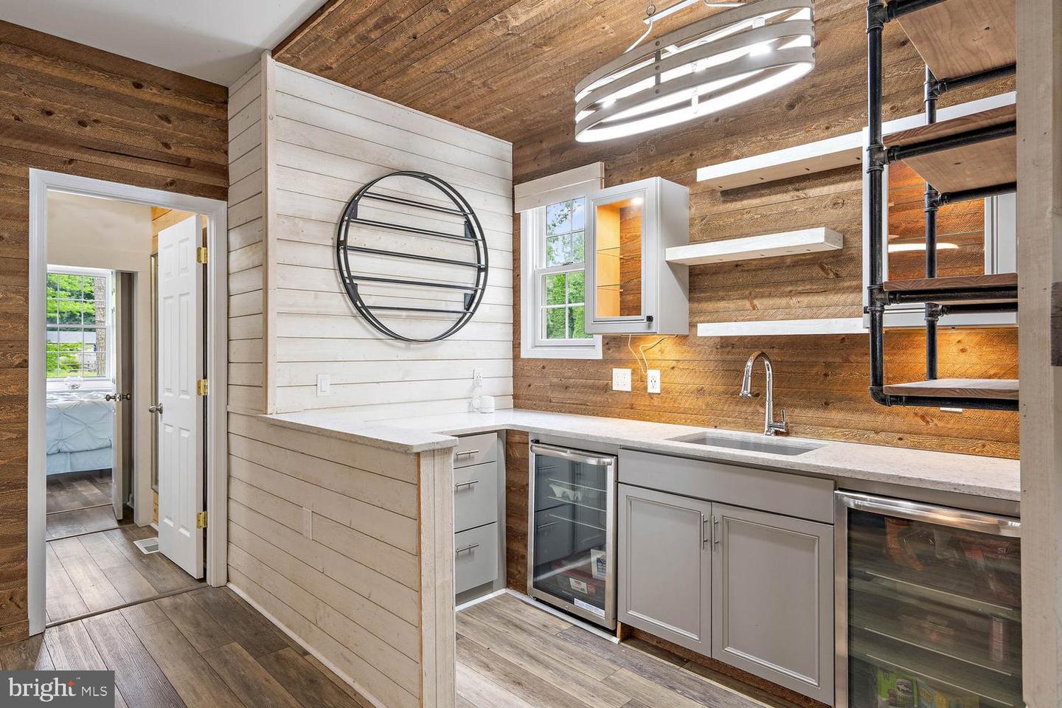


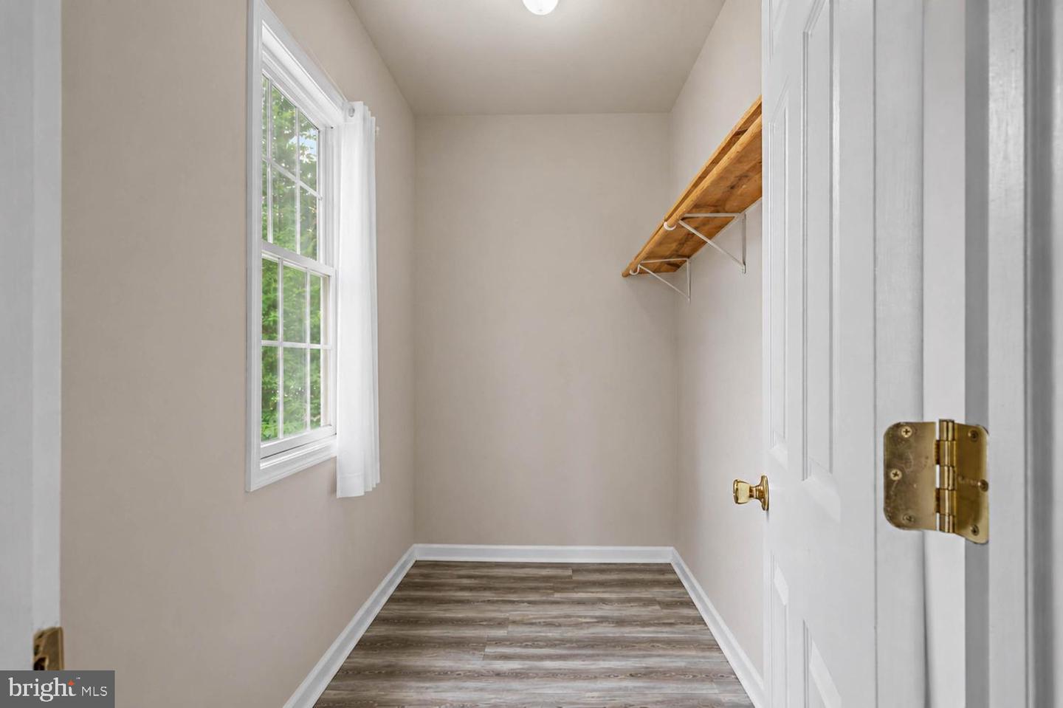


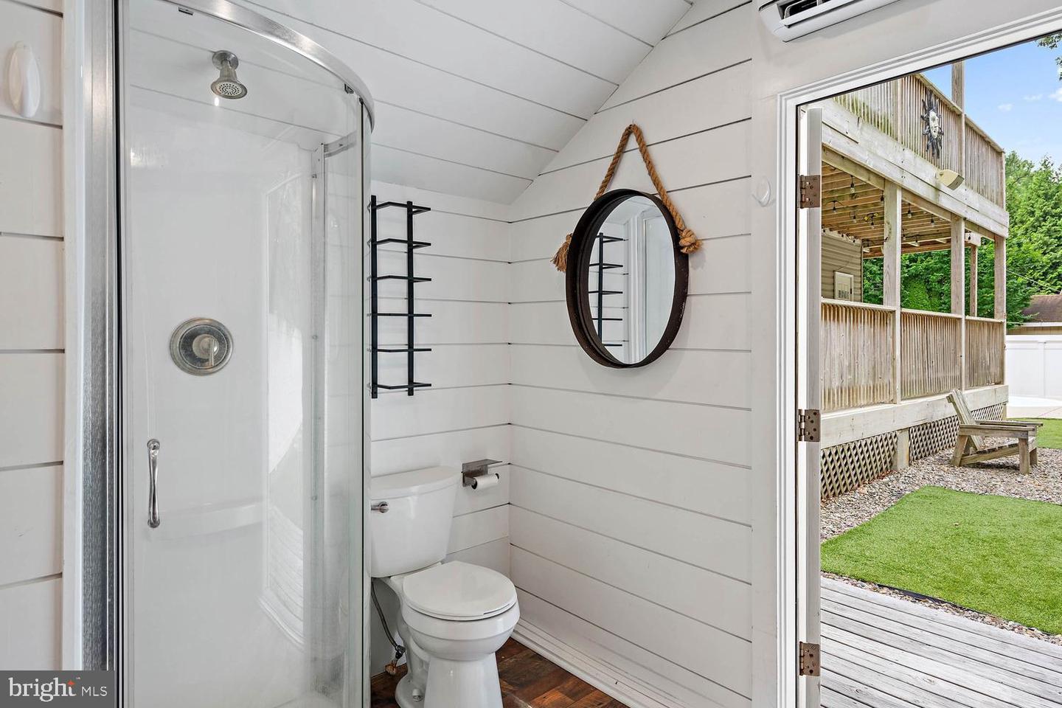


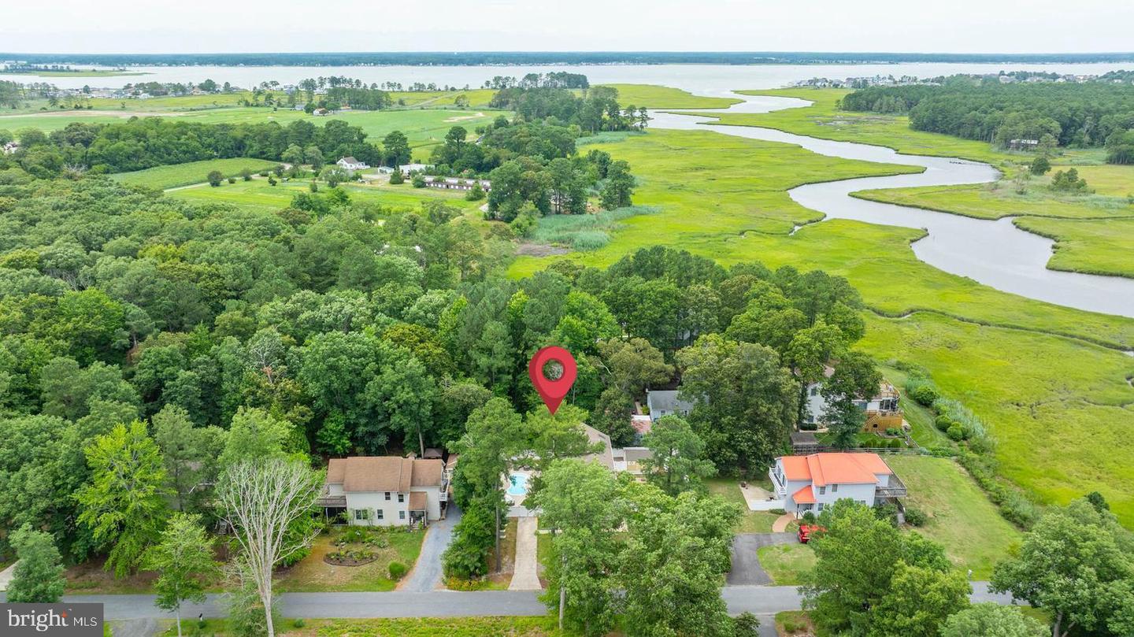


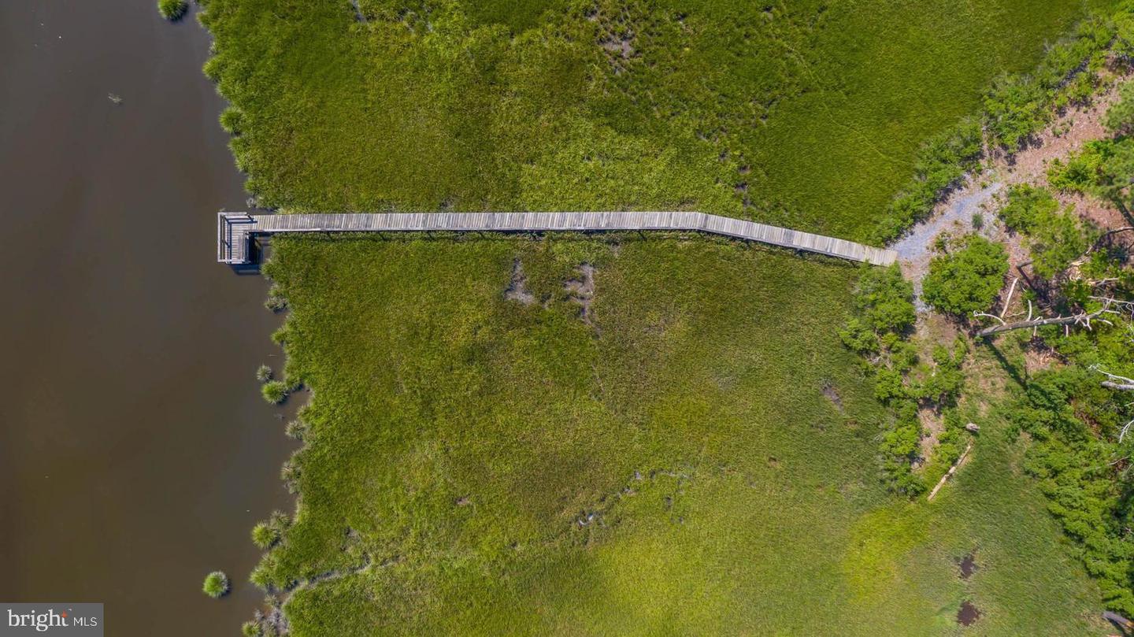


COASTAL LIVING WITH YOUR OWN PRIVATE BACKYARD OASIS! This beautifully maintained home offers 3 bedrooms, 2 baths and 2 Powder Rooms in the main residence plus a separate permitted pool house/office complete with an additional full bath—perfect for pool side entertaining, a home office, or a hobby space. Enjoy resort-style outdoor living with an in-ground pool, low-maintenance turf backyard, and a separate fenced dog area. Inside, you'll find updated flooring, upgraded appliances, new HVAC systems (still under warranty), a walk-in pantry, and multiple porches, with some showcasing beautiful water views. The desirable inverted floor plan maximizes natural light and scenery, while the main level features a versatile flex space with a kitchenette/bar area that's ideal for entertaining family and friends. Located in a sought-after waterfront community (with LOW HOA fees) just 6 miles from the beach, you'll also enjoy exceptional neighborhood amenities including multiple fishing piers, a kayak launch, pavilion with picnic area, basketball court, and playground. Conveniently located near Holt's Landing State Park, shopping, restaurants, and all the attractions of Delaware's coastal resort area, this home offers the perfect blend of relaxation, recreation, and coastal convenience. With so many possibilities, this is a MUST see!! SELLER is offering $10,000 toward closing costs with an acceptable offer! Use toward a rate buy down, actual closing costs or toward home improvements! Call today for your private tour!!
Listing courtesy of Long & Foster Real Estate, Inc.. Contact: (302) 539-9040

/u.realgeeks.media/theschrockstars/2.jpg)