


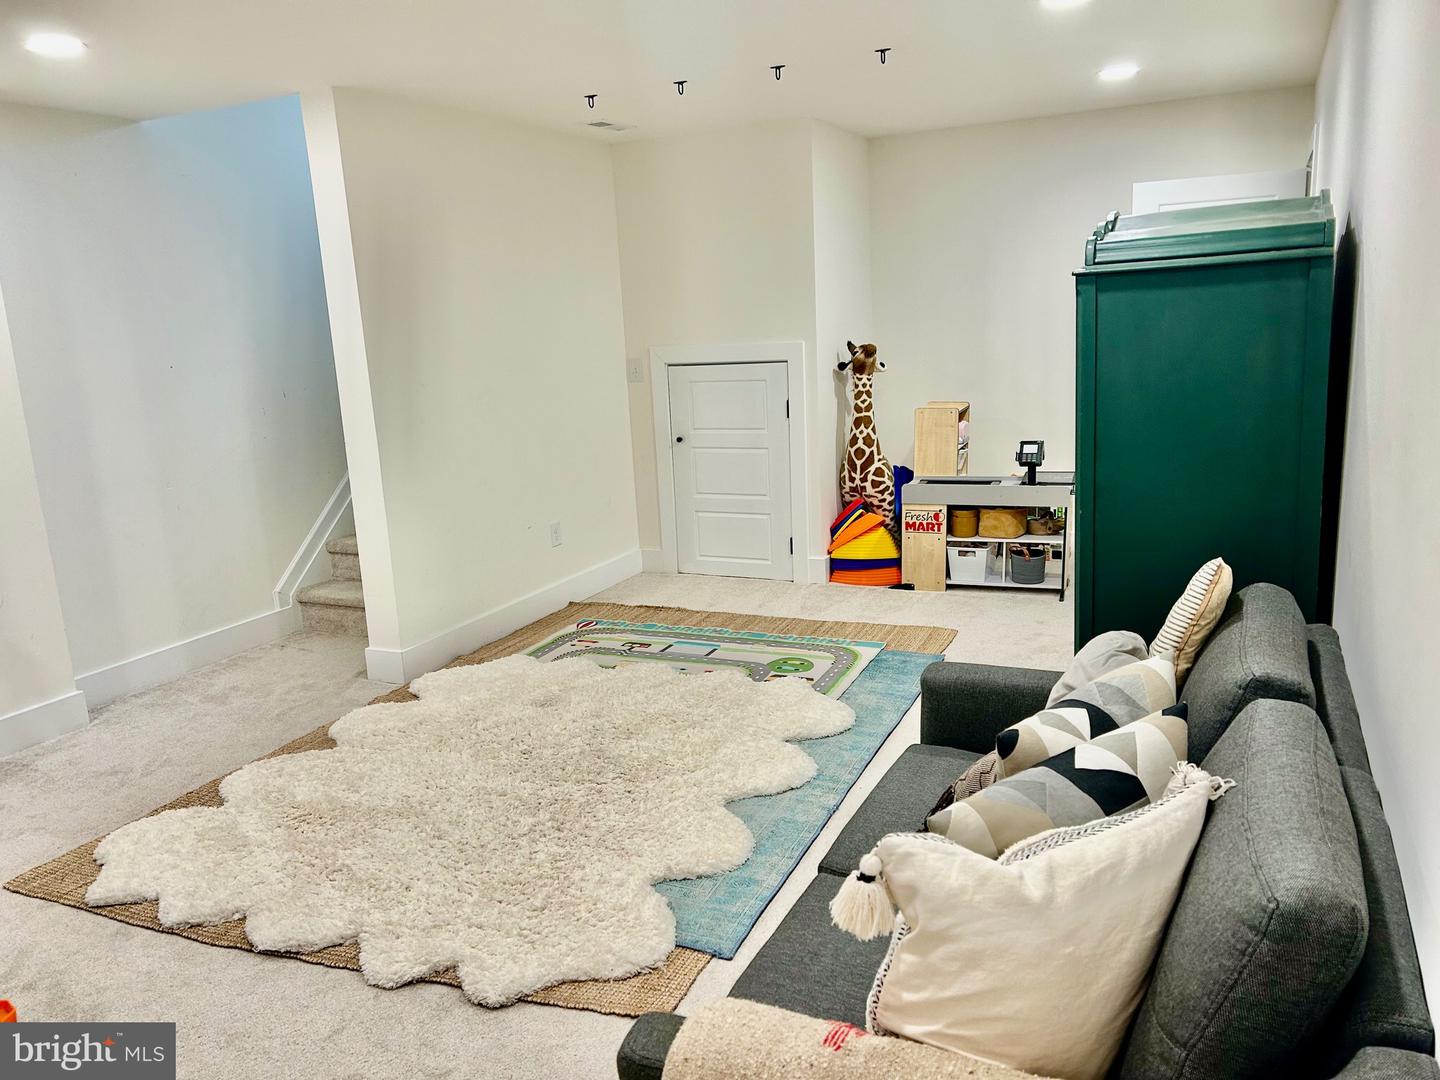


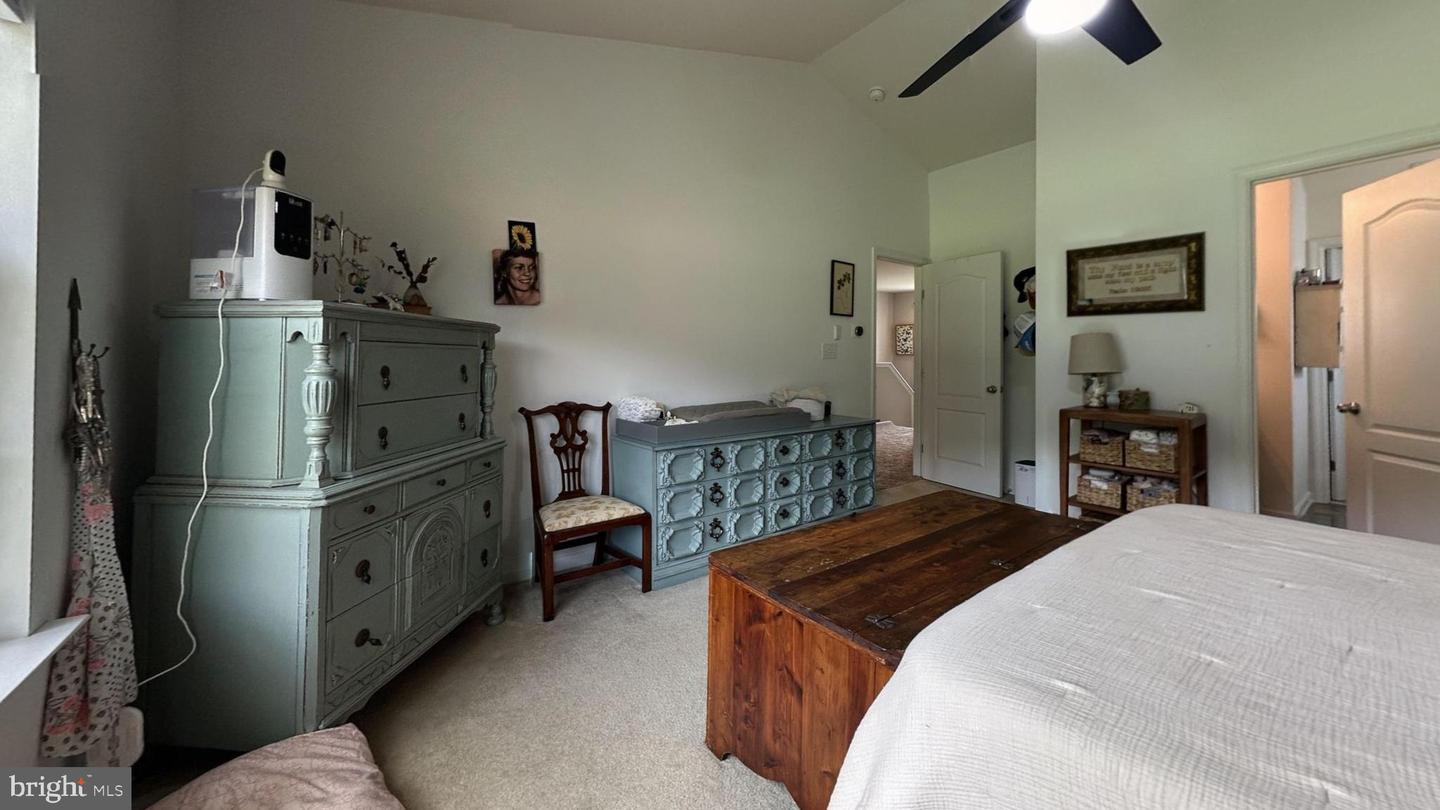


Seller offering a $2,000 credit at closing to Buyer with an acceptable offer! Priced to sell! Nestled in the serene Blueberry Hill community, this charming traditional home offers a perfect blend of comfort and functionality. With four spacious bedrooms, two full bathrooms and a half, with a bonus room upstairs as well.It also has a partially finished basement made into two office's or flex rooms and a play room/media room and still plenty of space for storage.this residence is designed for both relaxation and entertaining. The inviting family room, complete with a cozy corner gas fireplace, flows seamlessly into the kitchen and dining area, creating an ideal space for gatherings. The upgraded countertops in the kitchen enhance the overall aesthetic, while the built-in appliances-including a microwave, dishwasher, and oven-make meal prep a breeze. Step outside to discover a picturesque .75-acre lot, with a wonderful trex deck for entertaining! Or sitting on the front porch perfect for savoring morning coffee or evening sunsets. The property also features an attached side loading 2 car garage. The lush surroundings and quiet neighborhood with less then 60 homes making it a perfect retreat from the hustle and bustle of daily life. Located a short drive from the beaches, and the Milford Hospital this home combines the best of both worlds-privacy and accessibility. Experience the warmth and charm of this delightful property, where every detail has been thoughtfully considered to create a welcoming atmosphere.
Listing courtesy of Dailey Dailey Real Estate. Contact: 3022369092

/u.realgeeks.media/theschrockstars/2.jpg)