19898 Lightship Cove Dr, Milton, DE 19968

$1,200,000
4
BD
5
BA
2,358
SqFt

Show Photos

Verify your account to unlock exclusive photos, mortgage tools, and more.

List Price
$1,200,000
Days on Market
18
Status
ACTIVE
MLS#
DESU2115372
Bedrooms
4
Bathrooms
5
Full Baths
3
Half Baths
2
Living Area
2,358
Lot Size (Acres)
0.17
Style
Coastal, Craftsman
Year Built
2024
County
Sussex
School District
Cape Henlopen

Property Description

Former Schell Brothers model home with designer furnishings included! This exceptional residence offers the rare opportunity to own a beautifully finished former model by Schell Brothers, one of the area’s most respected builders, with all model home furniture and decorator items conveying. Perfectly positioned on an amazing homesite in a desirable neighborhood, this home delivers the elevated style, thoughtful design, and move-in-ready you have been dreaming about. From the moment you arrive, the home makes a statement with its inviting covered outdoor living area, custom paver patio, outdoor fireplace, built-in grilling area, and beautifully landscaped setting. Inside, the home showcases bright, open living spaces, designer lighting, curated furnishings, custom wall treatments, and a coastal-modern aesthetic throughout. The kitchen is a showpiece, featuring sleek cabinetry, a large island, upgraded finishes, stylish pendant lighting, and seamless flow into the dining and living areas. Every room feels professionally designed because it was — from the relaxing Coastal bedroom spaces and spa-inspired baths to the charming loft, office nook, laundry room, and multiple gathering areas. The full finished basement expands the living space dramatically, offering a custom bar, lounge area, game room, and plenty of room for entertaining guests or enjoying movie nights at home. With the model home furnishings, artwork, décor, and designer touches included, this is far more than a home — it is the one you have been waiting for. Beautifully appointed, thoughtfully upgraded, and ready to enjoy from day one, this former Schell Brothers model is a standout opportunity in a wonderful neighborhood and setting. Schedule your private showing today and don't let this one get away!

Additional Information

Area
Lewes Rehoboth Hundred (31009)
Subdivision
Lightship Cove
Taxes
$1481
HOA Fee
$166
HOA Frequency
Monthly
Interior Features
Air Filter System, Bar, Bathroom - Walk-In Shower, Bathroom - Stall Shower, Bathroom - Tub Shower, Breakfast Area, Built-Ins, Carpet, Ceiling Fan(s), Combination Kitchen/Dining, Combination Kitchen/Living, Entry Level Bedroom, Exposed Beams, Family Room Off Kitchen, Floor Plan - Open, Kitchen - Gourmet, Kitchen - Island, Pantry, Primary Bath(s), Recessed Lighting, Sound System, Upgraded Countertops, Walk-in Closet(s), Wet/Dry Bar, Window Treatments, Other
Amenities
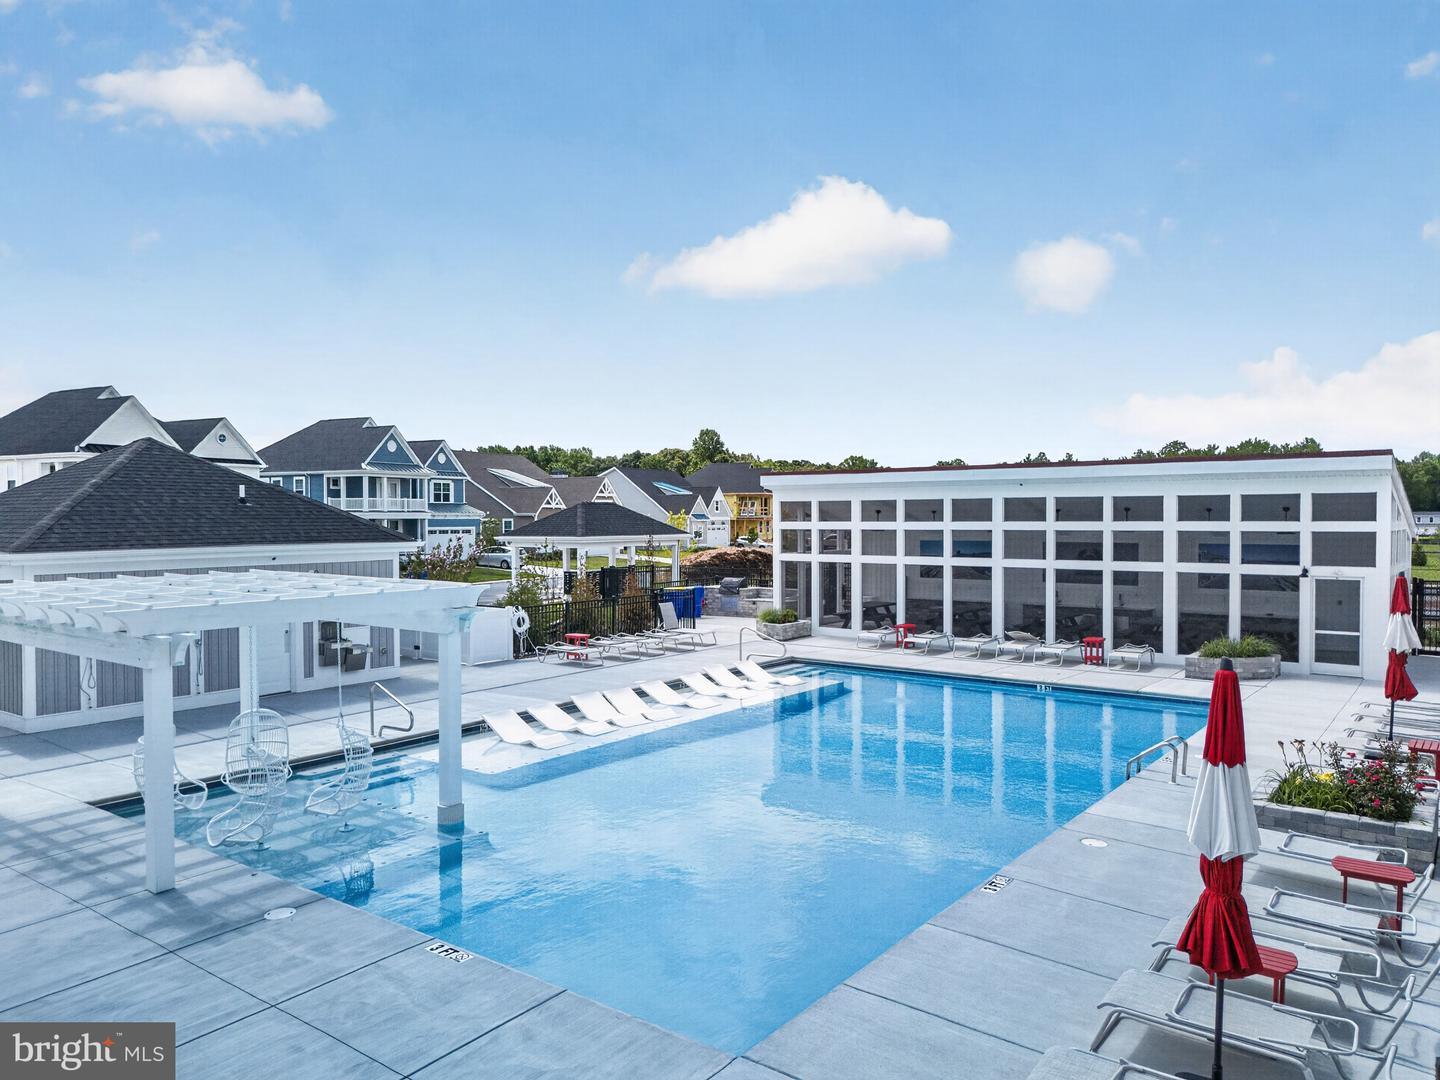
Common Grounds, Jog/Walk Path, Pool - Outdoor, Swimming Pool, Tot Lots/Playground, Other, Pickleball Courts
School District
Cape Henlopen
Elementary School
Milton
Middle School
Frederick D. Thomas
High School
Cape Henlopen
Fireplaces
2
Fireplace Description
Fireplace - Glass Doors, Equipment, Free Standing, Stone, Other
Flooring
Ceramic Tile, Luxury Vinyl Plank, Carpet
Garage
Yes
Garage Spaces
2
Exterior Features
Extensive Hardscape, Exterior Lighting, Flood Lights, Sidewalks, Street Lights, Underground Lawn Sprinkler, BBQ Grill
Community Amenities
Common Grounds, Jog/Walk Path, Pool - Outdoor, Swimming Pool, Tot Lots/Playground, Other, Pickleball Courts
View
Pond, Garden/Lawn, Panoramic
Heating
Forced Air, Programmable Thermostat, Energy Star Heating System
Heating Fuel
Natural Gas
Cooling
Central A/C, Programmable Thermostat, Energy Star Cooling System
Roof
Architectural Shingle, Pitched
Utilities
Cable TV Available, Electric Available, Natural Gas Available, Other, Phone Available, Sewer Available, Water Available
Water
Public
Sewer
Public Sewer
Room Level
Foyer: Main, Half Bath: Main, Mud Room: Main, Laundry: Main, Kitchen: Main, Dining Room: Main, Great Room: Main, Primary Bathroom: Main, Primary Bedroom: Main, Loft: Upper 1, Bedroom 2: Upper 1, Bedroom 3: Upper 1, Bedroom 4: Upper 1, Bathroom 2: Upper 1, Game Room: Lower 1, Half Bath: Lower 1, Family Room: Lower 1, Storage Room: Lower 1, Utility Room: Lower 1, Full Bath: Upper 1
Basement
Yes

Mortgage Calculator

Amount of Loan
Annual Interest Rate
%
Term of Loan
Years

Does not include any taxes or fees.
Please consult a financial professional.
Calculator source: Real Geeks

Listing courtesy of Coldwell Banker Realty. Contact: 3025391777