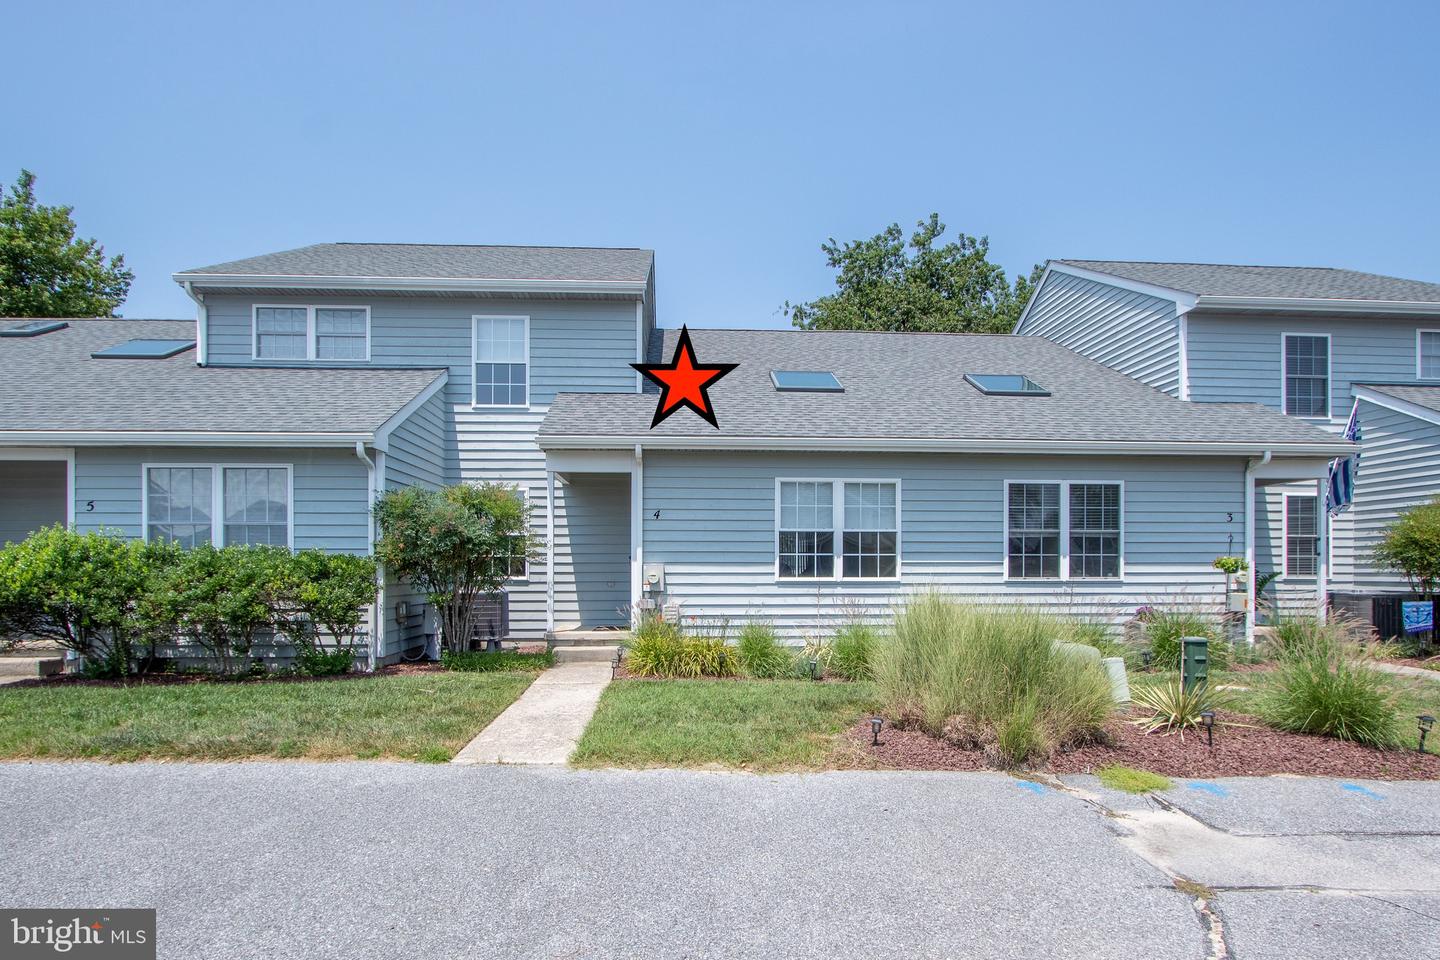

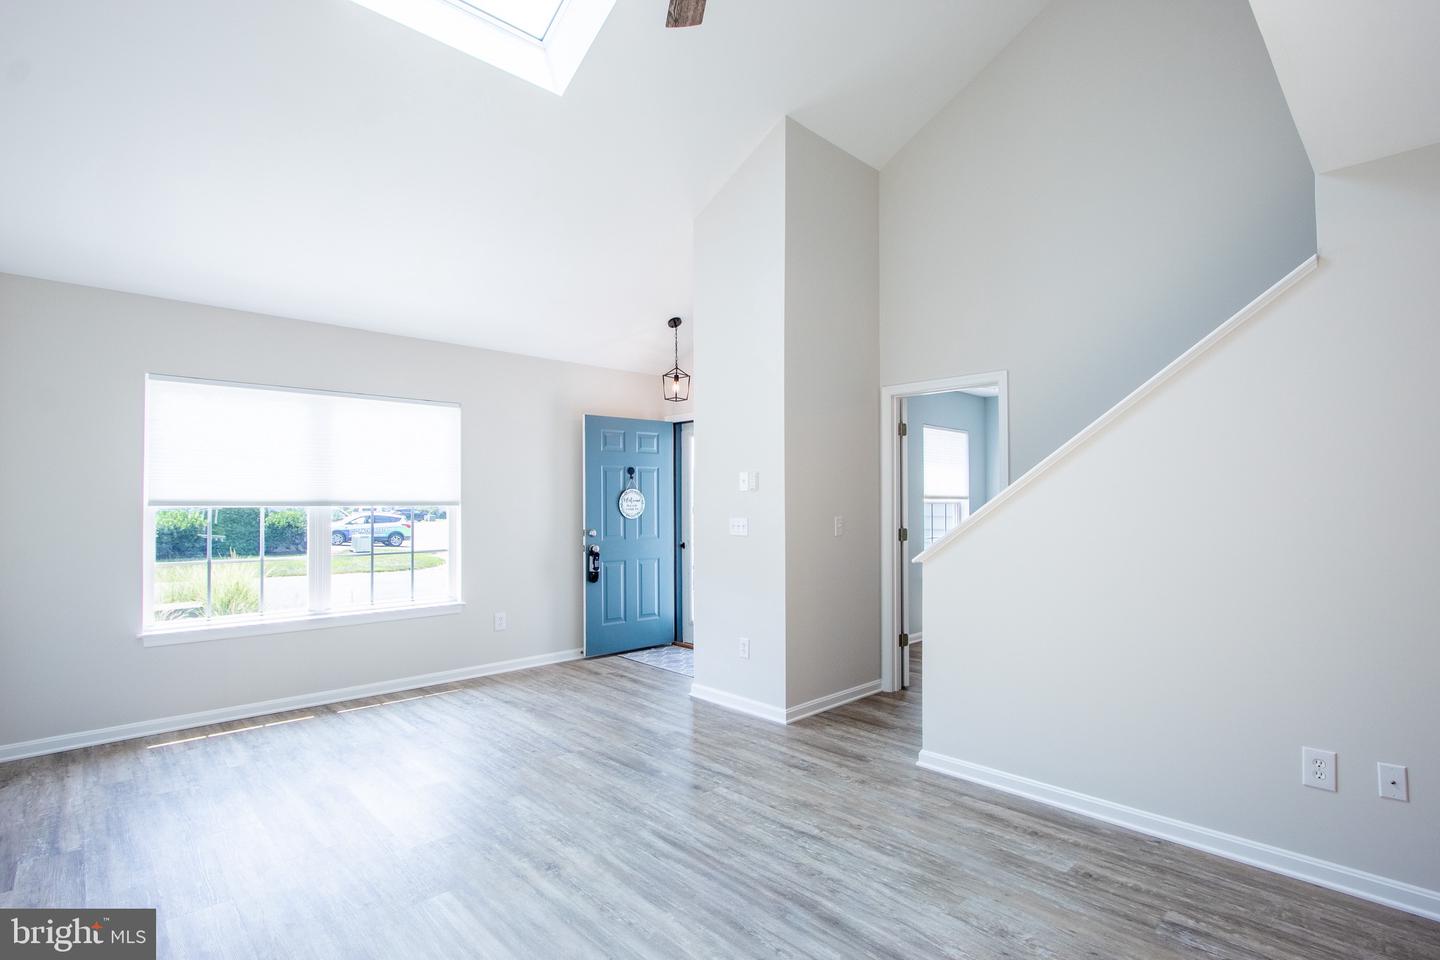


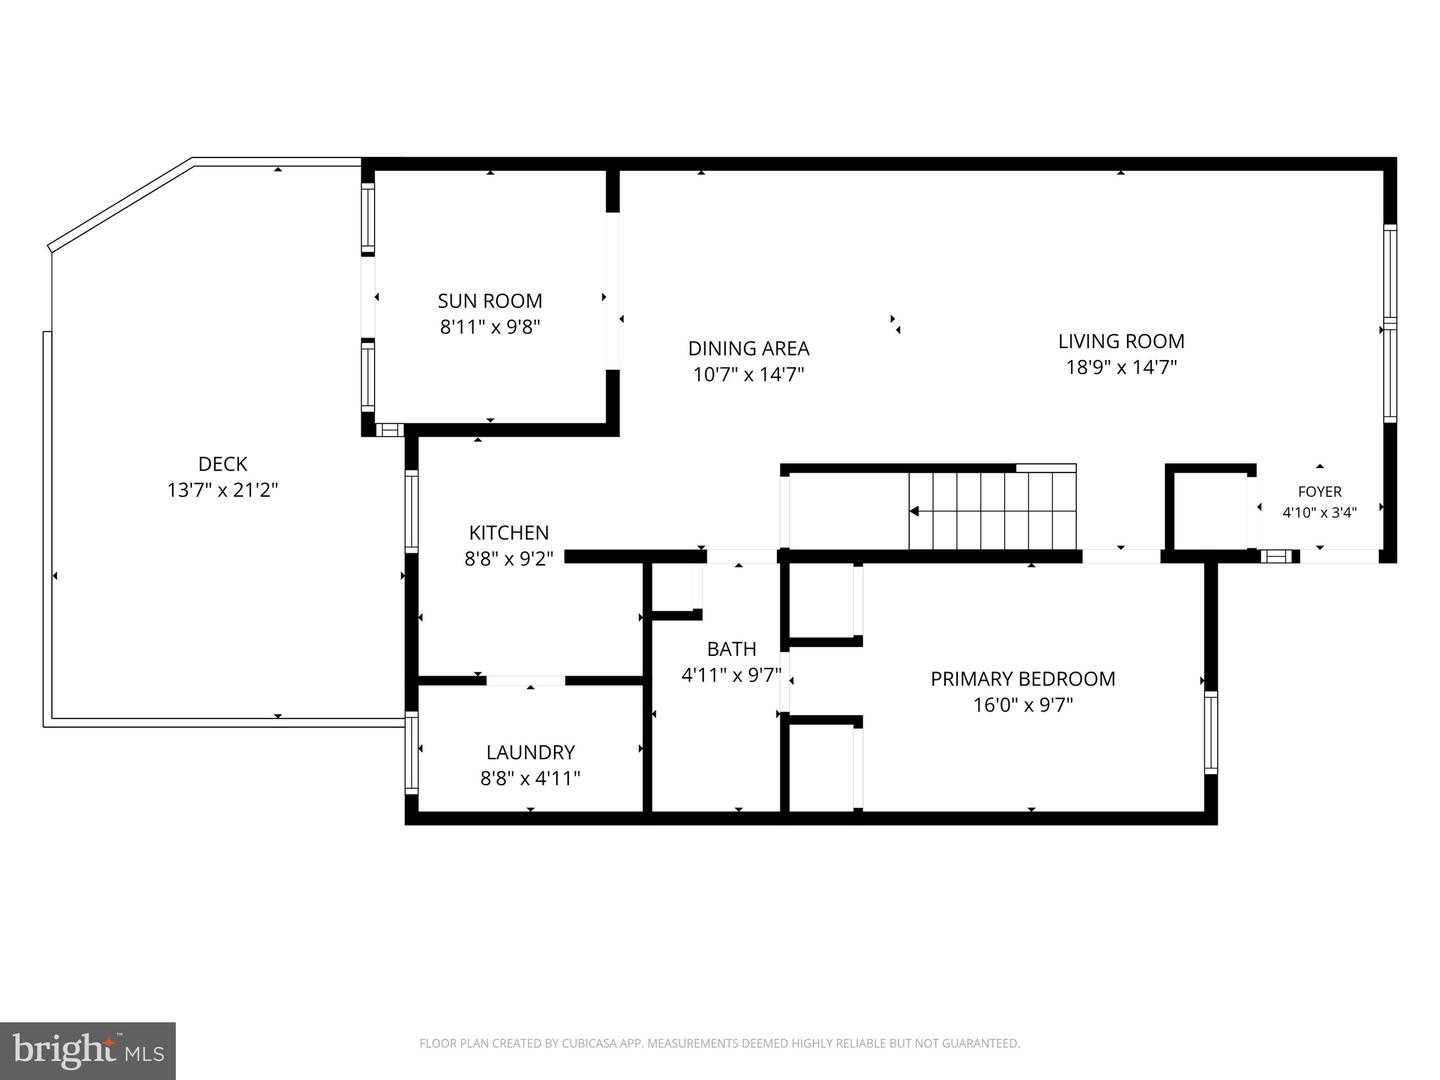


🌊 Discover Peaceful Coastal Living in Gull Point – Waterfront Charm Without the Beach Crowds 🌊 Escape to the hidden gem of Gull Point, a tranquil waterfront community where you can enjoy the best of Delaware's coastal lifestyle—without the traffic, congestion, or crowds. Here, every season offers its own unique charm. Summer is filled with days on the water, while fall and winter bring a quiet, serene beauty that makes Gull Point a peaceful place to call home year-round. This newly renovated, move-in ready 3-bedroom, 2-bath home is truly turnkey, featuring fresh paint, luxury vinyl plank flooring, abundant natural light, an updated kitchen with new appliances, beautifully renovated bathrooms, and a 3-year-young HVAC system for added peace of mind. The inviting open-concept floor plan is enhanced by a skylight that fills the main living area with natural sunshine, creating a bright and welcoming space that flows seamlessly into the dining area and enclosed seasonal porch. The spacious primary suite offers a private ensuite bath and generous closet space, providing the perfect retreat after a day on the water. Start your mornings with a cup of coffee on the newly updated Trex deck, surrounded by the peaceful sounds of chirping birds and the serenity of nature. Life in Gull Point is all about embracing the outdoors. Residents enjoy the opportunity to lease a private boat slip, along with access to community fishing piers, two docks, and direct access to the Indian River Inlet—perfect for boating, kayaking, paddleboarding, fishing, and waterfront adventures. When you're ready to unwind, enjoy the community saltwater pool with plenty of lounge seating, a grilling area for summer cookouts, and a playground, making it easy to relax and entertain family and friends. As the seasons change, Gull Point transforms into a peaceful coastal retreat. Crisp autumn mornings, colorful foliage, migrating birds, and calm winter sunsets create an atmosphere of relaxation that's hard to find in busy beach communities. It's the perfect place to enjoy coastal living all year long. Located just minutes from Delaware's beaches, restaurants, shopping, and entertainment, you'll have everything the coast has to offer within easy reach—while returning home each day to a quiet, relaxing community away from the hustle and bustle. Or, skip the traffic altogether and cruise to the beach by boat for a truly unique coastal experience. Whether you're searching for a year-round residence, a vacation retreat, or an investment opportunity, this exceptional home offers the perfect balance of convenience, recreation, and year-round tranquility. Buy now and spend the rest of the summer living the coastal lifestyle you've been dreaming of—then enjoy the peaceful beauty of Gull Point through every season. From morning coffee on your Trex deck to afternoons on the water, colorful fall evenings, and quiet winter escapes, this is your opportunity to experience Delaware's coast the way it was meant to be enjoyed.
Listing courtesy of RE/MAX Advantage Realty. Contact: 3023788700

/u.realgeeks.media/theschrockstars/2.jpg)