31719 Impetus Rd, Lewes, DE 19958

$424,900
3
BD
2
BA
1,709
SqFt

Show Photos

Verify your account to unlock exclusive photos, mortgage tools, and more.

List Price
$424,900
Days on Market
12
Status
ACTIVE
MLS#
DESU2115790
Bedrooms
3
Bathrooms
2
Full Baths
2
Living Area
1,709
Lot Size (Acres)
0.19
Style
Contemporary, Ranch/Rambler
Year Built
2023
County
Sussex
School District
Cape Henlopen

Property Description

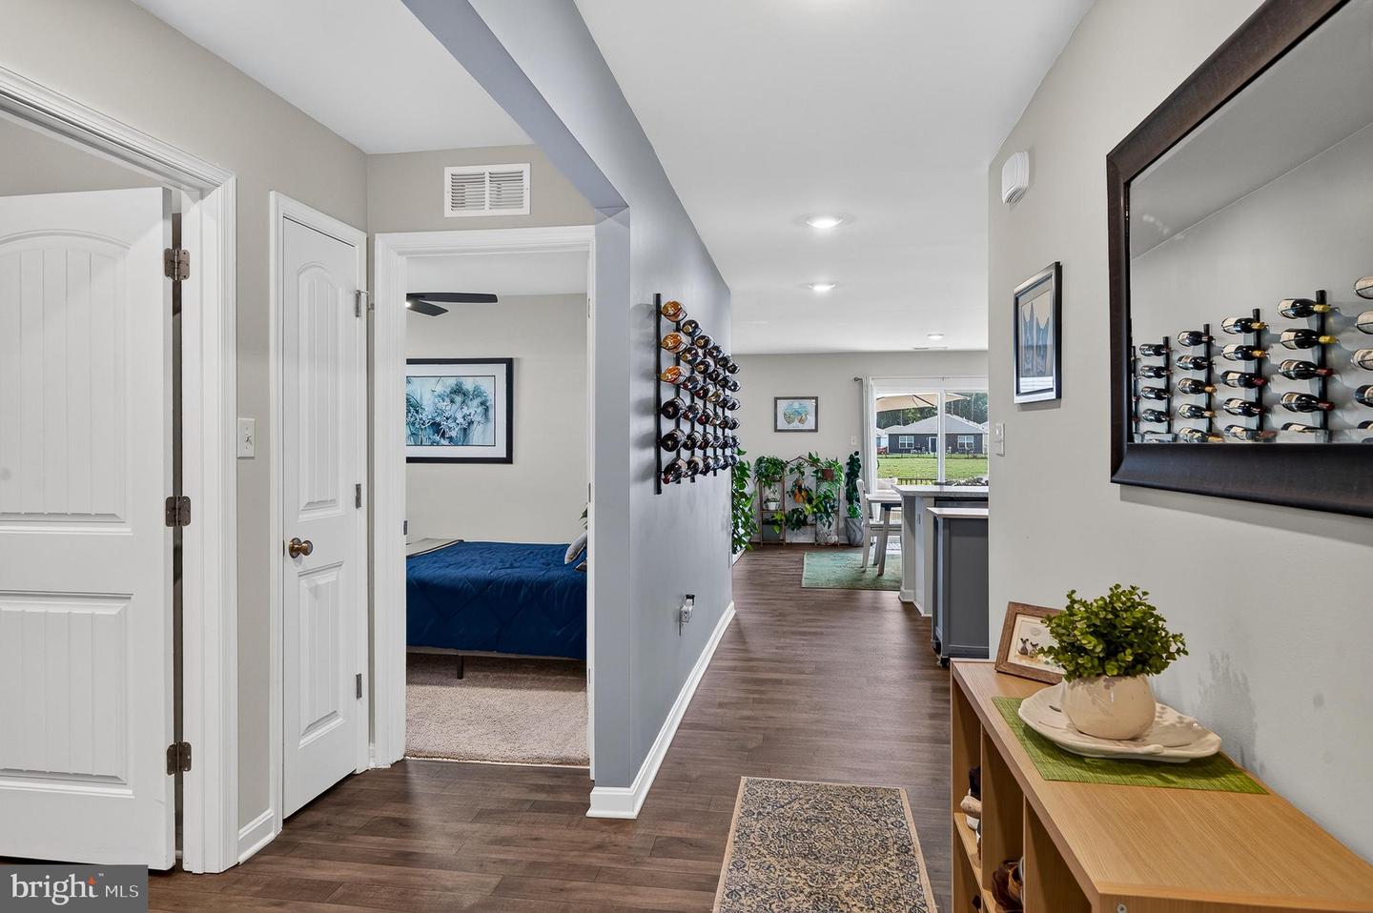
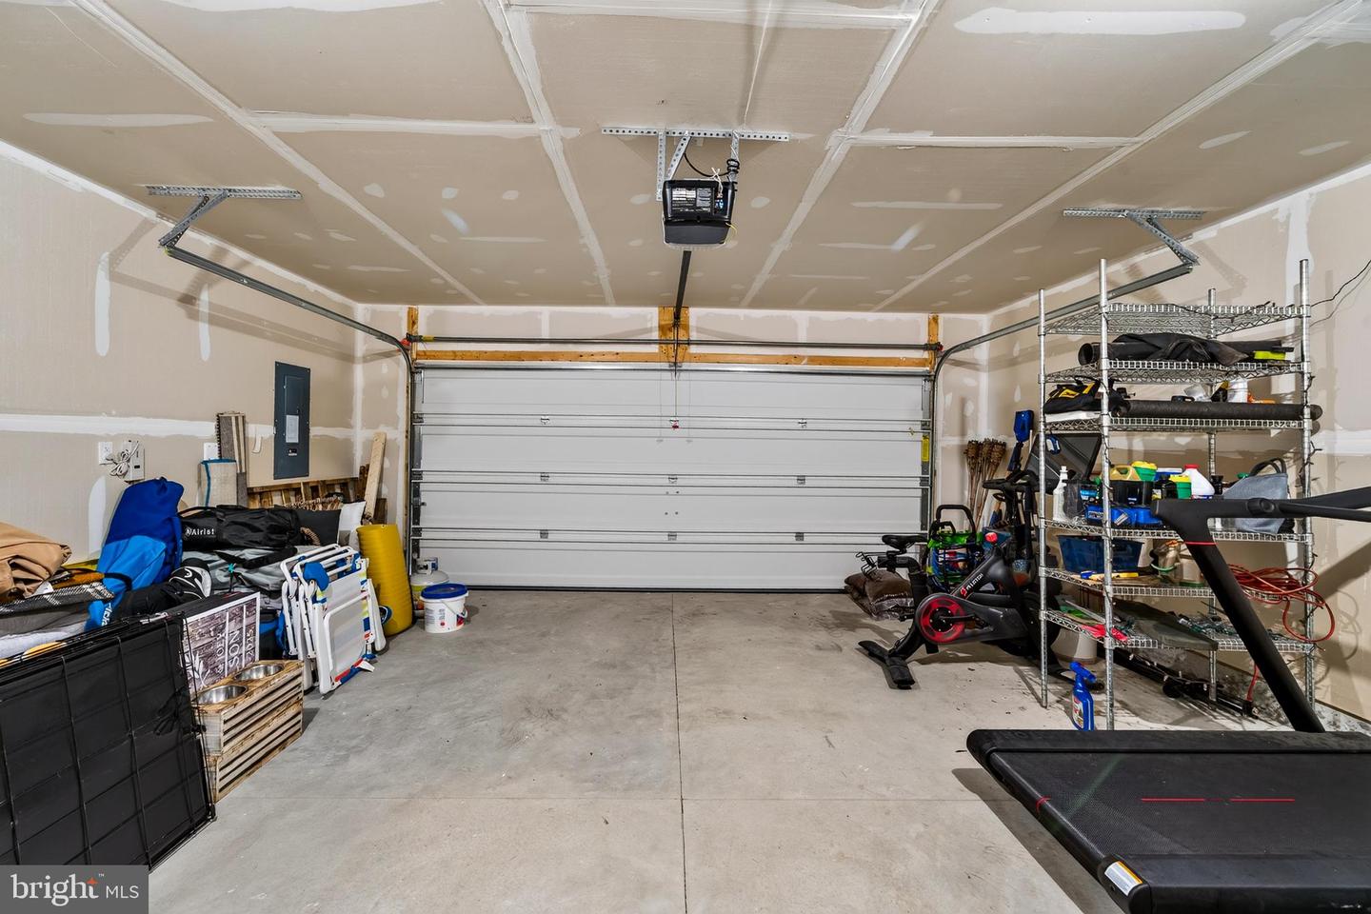
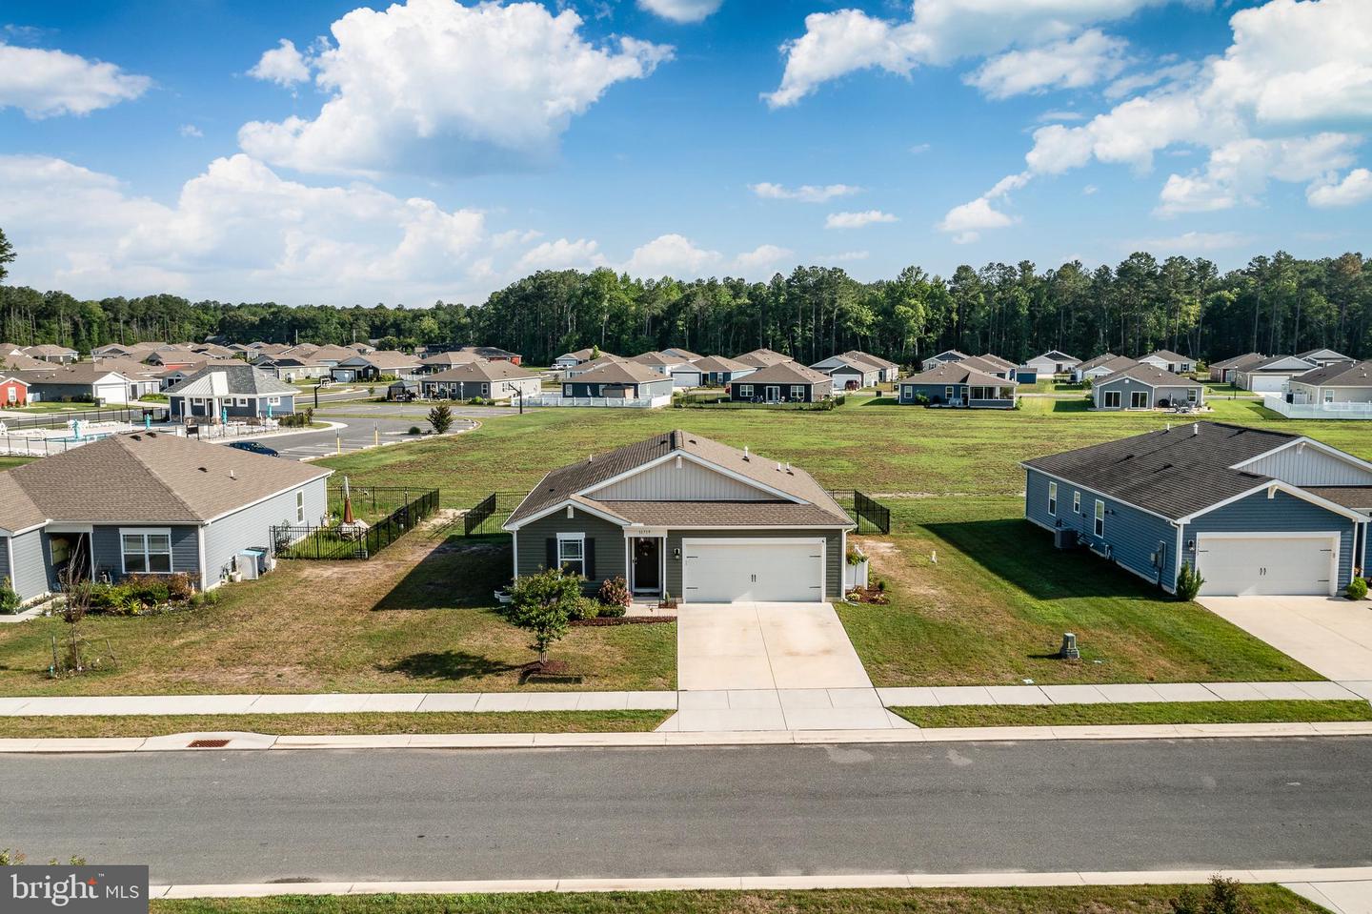
Welcome to 31719 Impetus Road in Lewes! This beautifully maintained 3-bedroom, 2-bath home offers the ease of one-level living with an open-concept floor plan perfect for everyday living and entertaining. The spacious living room flows seamlessly into the dining area and kitchen, creating a bright and inviting gathering space. The private owner’s suite features an en-suite bath with a walk-in shower, while two additional bedrooms share a full hall bath. Step outside to enjoy the rear paver patio overlooking the backyard enclosed with attractive black iron fencing—ideal for relaxing or hosting guests. You are just steps from the beautiful pool clubhouse. An attached two-car garage provides added convenience and storage. Located just minutes from historic downtown Lewes, beaches, shopping, dining, and coastal attractions, this move-in ready home offers the perfect blend of comfort, convenience, and location. Schedule your private tour today!

Additional Information

Area
Indian River Hundred (31008)
Subdivision
Woods At Burton Pond
Taxes
$793
HOA Fee
$389
HOA Frequency
Quarterly
Interior Features
Combination Dining/Living, Entry Level Bedroom, Floor Plan - Open, Kitchen - Eat-In, Pantry, Primary Bath(s), Recessed Lighting, Bathroom - Stall Shower, Bathroom - Tub Shower, Ceiling Fan(s), Walk-in Closet(s)
Amenities
Basketball Courts, Pool - Outdoor, Common Grounds
School District
Cape Henlopen
Garage
Yes
Garage Spaces
2
Exterior Features
Sidewalks, Street Lights
Community Amenities
Basketball Courts, Pool - Outdoor, Common Grounds
Heating
Forced Air
Heating Fuel
Natural Gas
Cooling
Central A/C
Roof
Architectural Shingle
Water
Public
Sewer
Public Sewer
Room Level
Foyer: Main, Office: Main, Bathroom 1: Main, Bedroom 1: Main, Kitchen: Main, Laundry: Main, Dining Room: Main, Great Room: Main, Primary Bedroom: Main, Primary Bathroom: Main

Mortgage Calculator

Amount of Loan
Annual Interest Rate
%
Term of Loan
Years

Does not include any taxes or fees.
Please consult a financial professional.
Calculator source: Real Geeks

Listing courtesy of BHHS Fox & Roach-Greenville. Contact: (302) 571-8855