


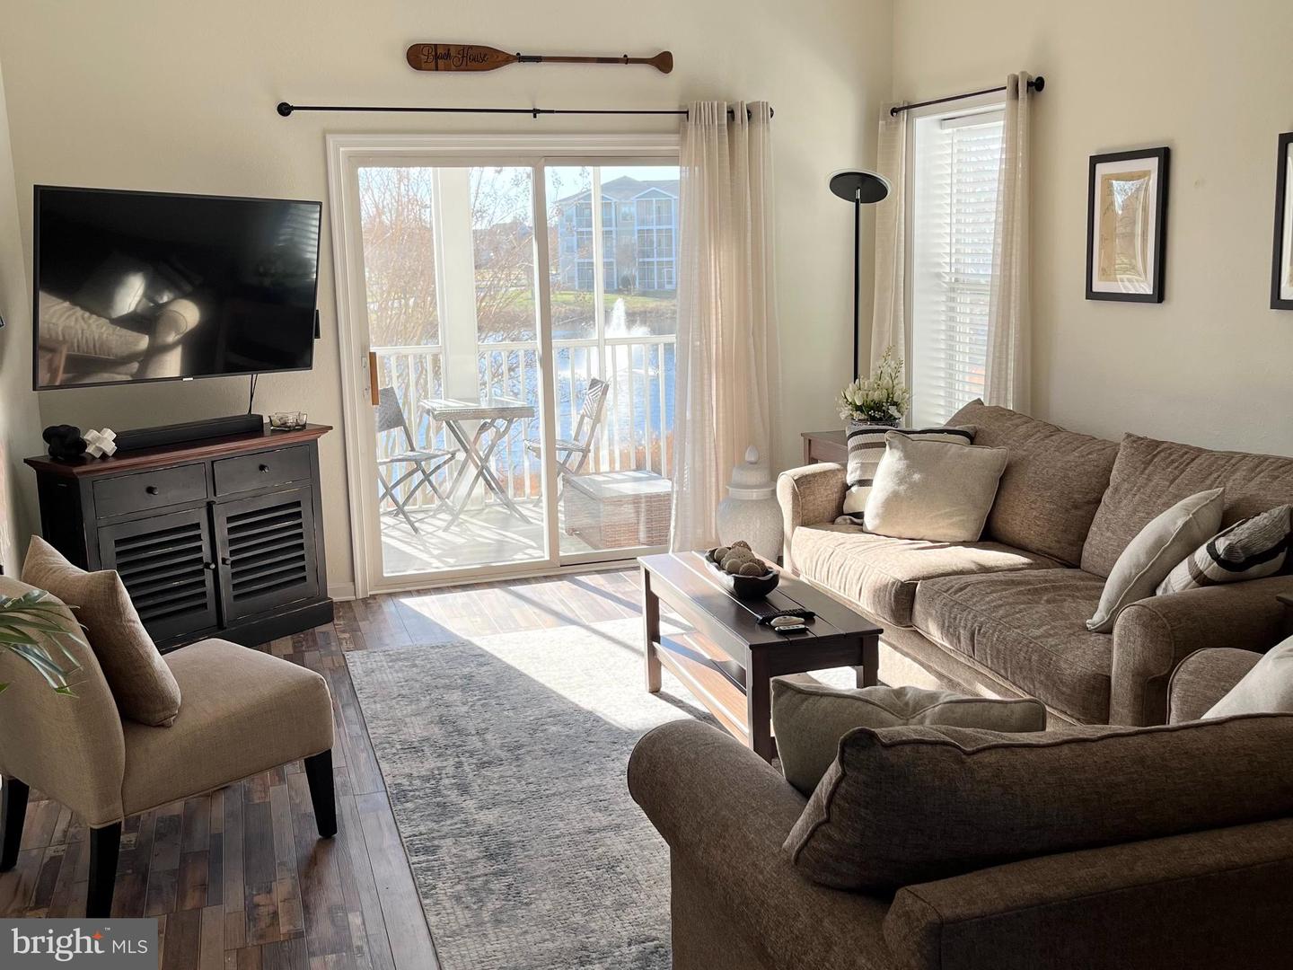


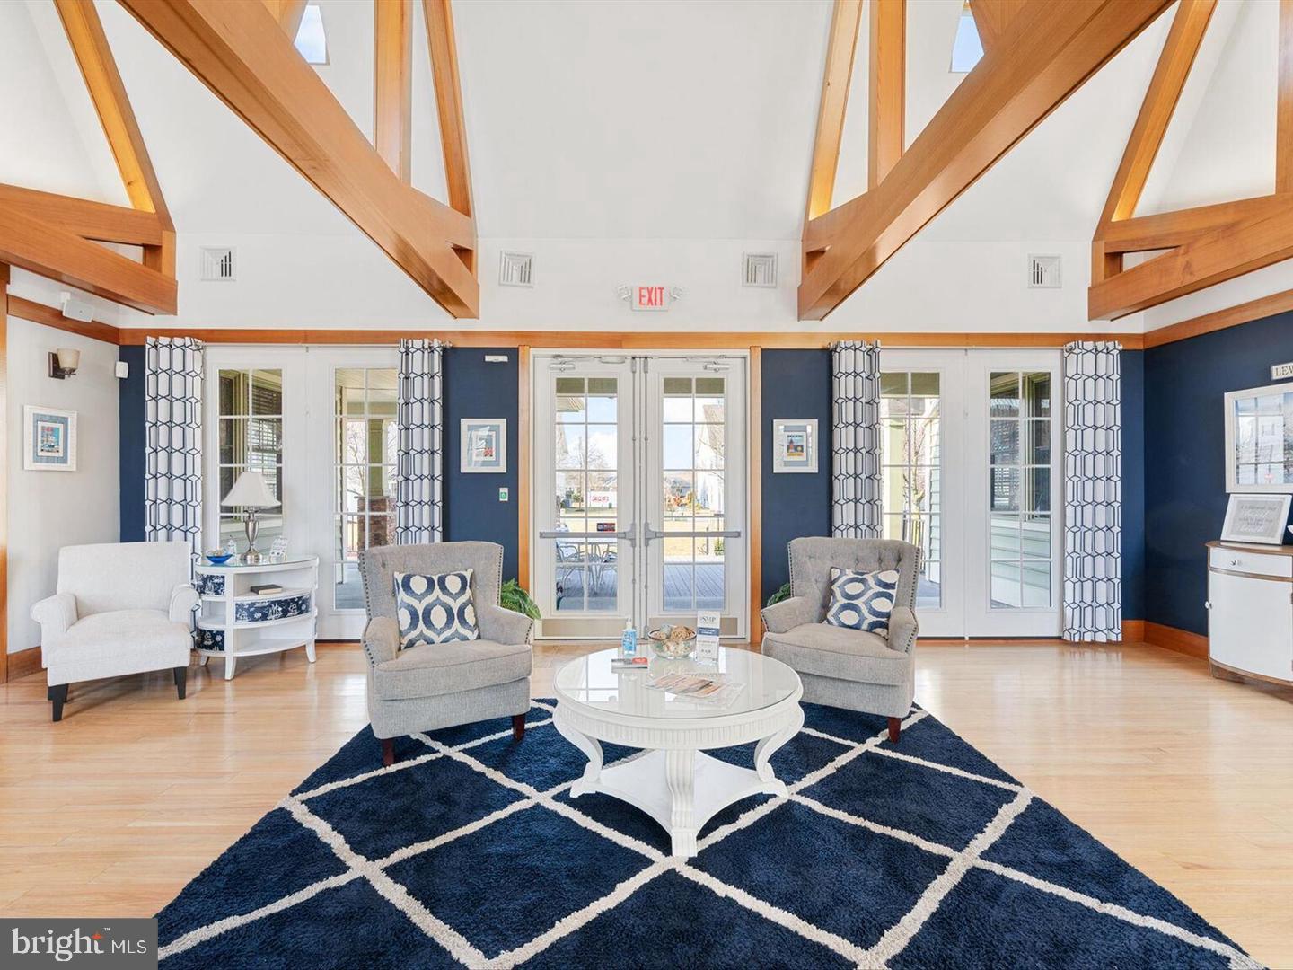


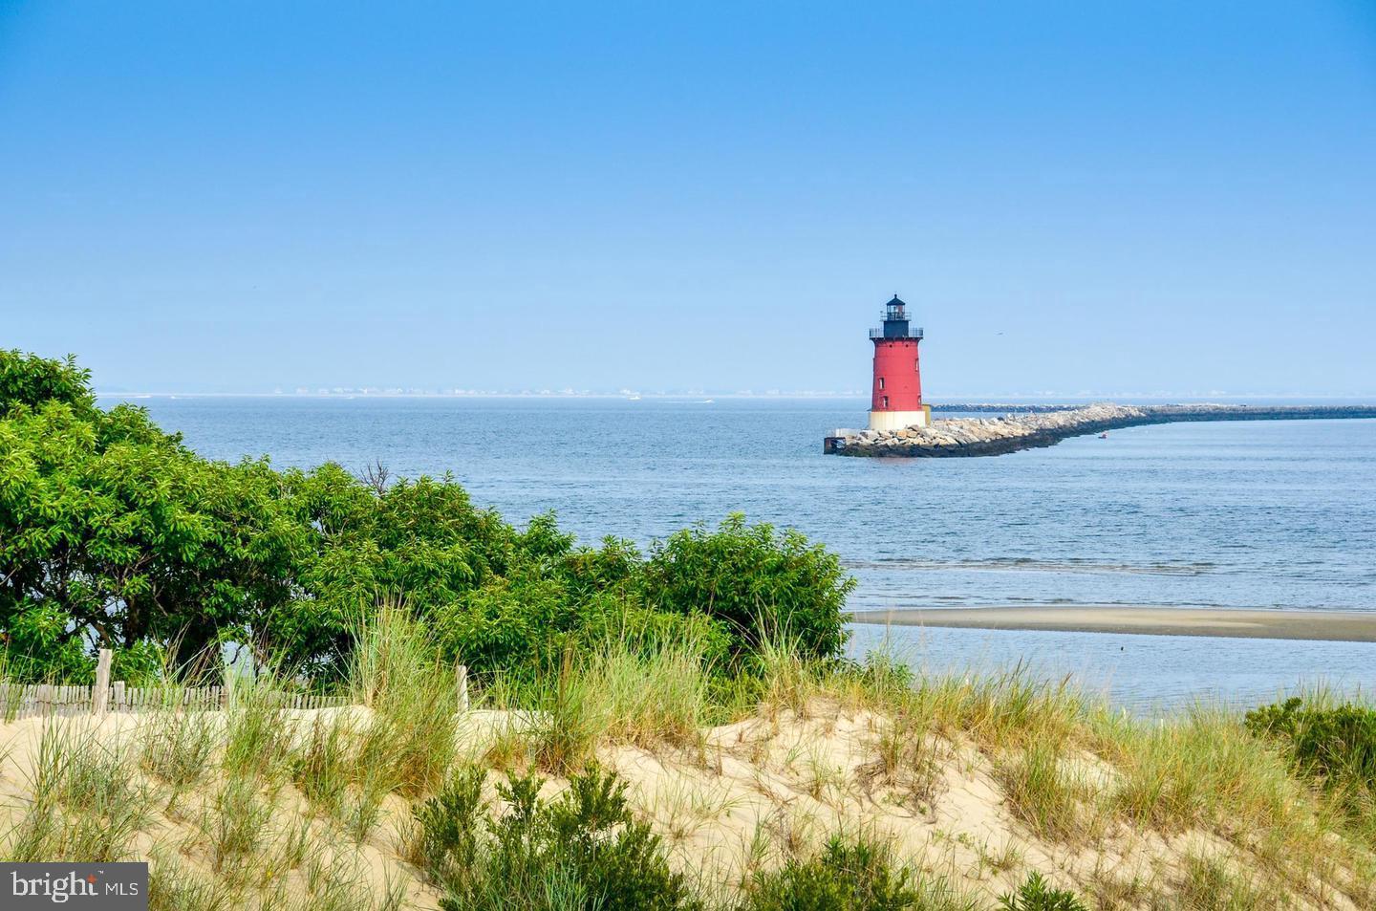
A Modern Coastal Condo Overlooking a Scenic Pond, this prime location East of Route 1 is just minutes to downtown Lewes and the beach. It sits directly on the Georgetown-Lewes bike trail and is only 3 miles to Lewes Beach! Premium Interior updates include new luxury vinyl plank flooring, a completely renovated primary bath, fresh paint, sold fully furnished with modern coastal accents and a bright open floor plan. The Chef's kitchen is fully refreshed with granite countertops, custom tile backsplash, painted white cabinetry with new hardware, stainless steel appliances, a deep stainless sink, and modern lighting. The upgraded primary bath is completely renovated with custom tile shower, new flooring, vanity, toilet and fixtures. With a brand-new furnace, AC system, and a smart thermostat it provides year-round efficiency. The totally walkable neighborhood featuring multiple pools, tennis courts, new pickleball courts, a walking trails, Clubhouse, upscale restaurants and casual dining, a French Bakery, Fitness Center, Salon Spa, Weis Grocery store, CVS and more! With everything to love and nothing to worry about, come and see why so many visitors choose the Village of Five Points as their home away from home.
Listing courtesy of Long & Foster Real Estate, Inc.. Contact: 3023515000

/u.realgeeks.media/theschrockstars/2.jpg)