


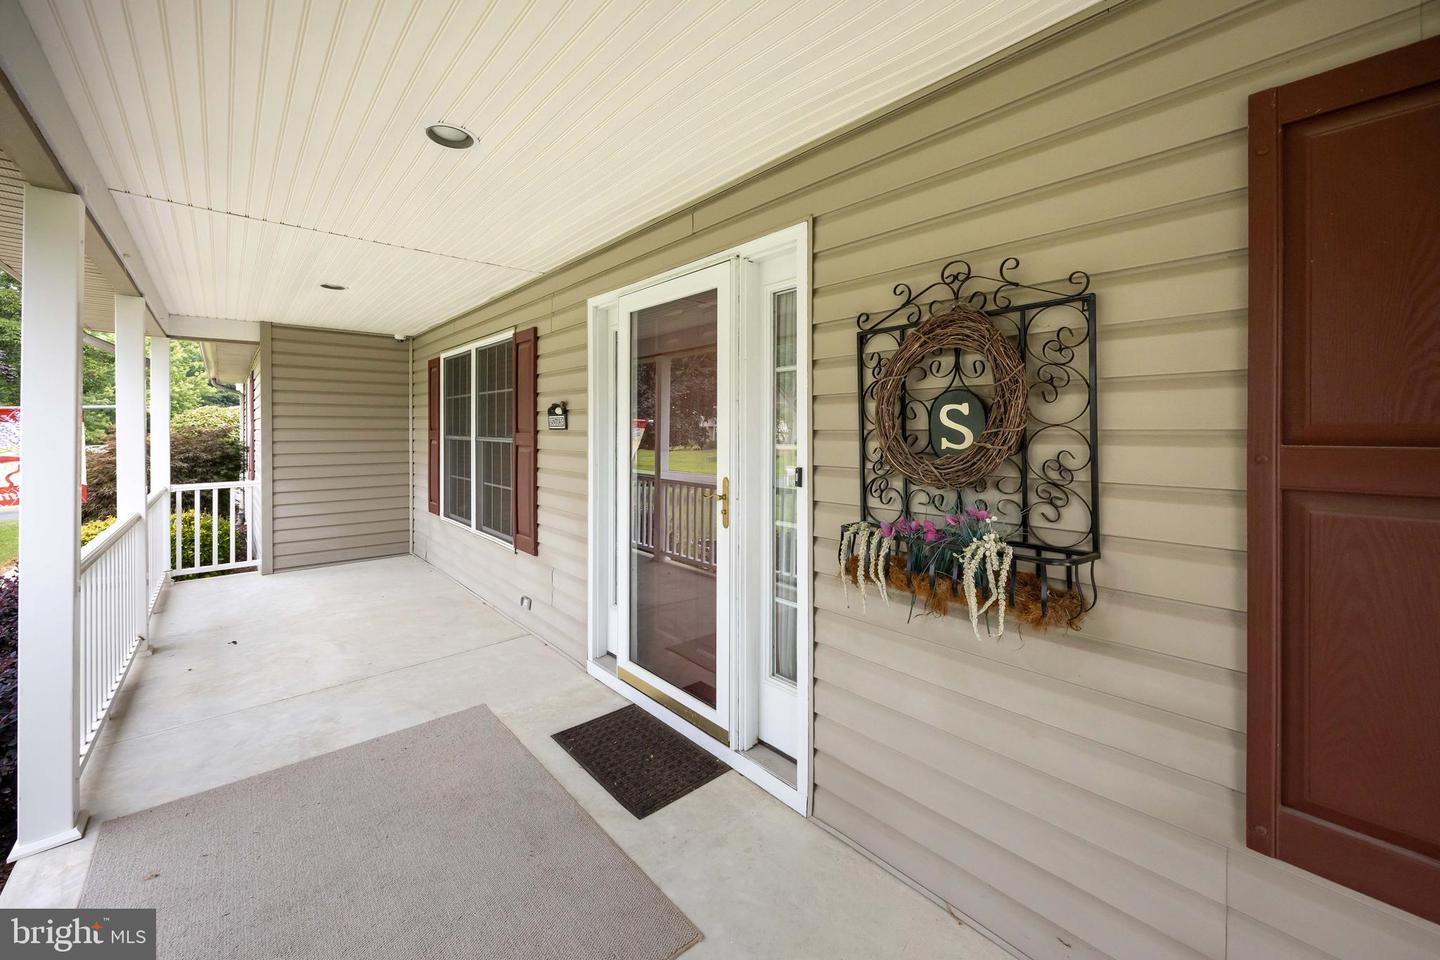


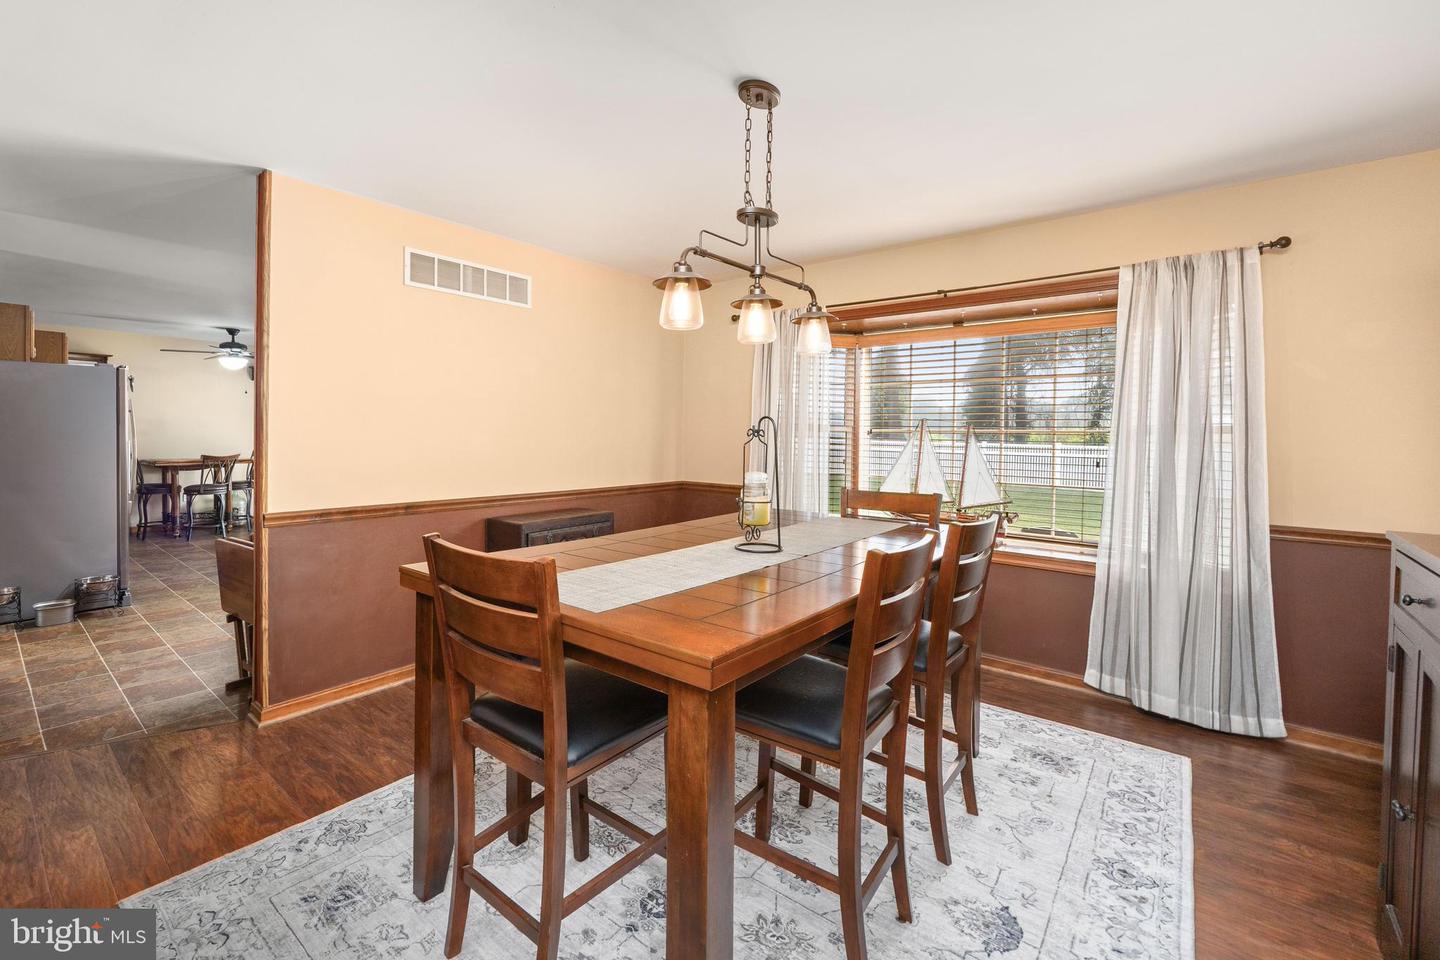


Don’t miss this rare opportunity. This beautiful and meticulously maintained 4-bedroom, 2-1/2 bathroom, Williamsburg style home in the premier HOLLYS neighborhood is ready for its next chapter. This 2399 square foot home has it all. On the lower level you will enter through the 1.5 attached garage to find the well-appointed kitchen perfect for your family’s meal preparation. The kitchen has plenty of storage space to include a pantry and the appliances are stainless steel. There is abundant living space to include a large family room with a fireplace and an additional living room. The large dining room is perfect for everyday or holiday family gatherings. Additionally, there is another space that is perfect for your home office. The laundry area is also located on the lower level along with a ½ bath. On the upper level you find all 4 spacious bedrooms to include the primary suite. All the bedrooms have ample storage and ceiling fans. When you are ready to go outside you can step onto your fully enclosed screen porch complete with a custom vinyl porch protection system to give you a true 3 season living area. Or, you can. step out the front door to the full length covered porch. In the backyard home has a 18x36 inground saltwater pool with concrete surround. The pool equipment and liner have recently been replaced for many more years of enjoyment. The pool is separately fenced and gated from the rest of the backyard. All pool accessories to include the robotic pool cleaner, and winter cover are included. The lot is tastefully and beautifully landscaped with the entire backyard that is vinyl fenced for the protection of your children and fur babies. Another enhancement to this home is the 2-1/2 car detached garage and the attached lean to. The detached garage is perfect for additional parking and as a workshop. The lean to is a great place to keep all your lawn maintenance accessories. The Hollys neighborhood is in a prime Milford location. Just a short drive to the pristine Delaware beaches and golf courses. Convenient access to medical, educational, and shopping facilities. Additionally, Milford has a scenic riverwalk area, boasts many dining options, shops, as well as cultural and arts activities. Schedule your private tour today and experience all that this exquisite move in ready property has to offer. Key maintenance items for this home: New Roof 2020 New Well pump 2026 New Water heater (Rinnai) 2020. Cleaned and flushed in July 2026 New Furnace 2023 New HVAC 2023 New Pool liner 2022, Filter tank 2024, and Salt Cell 2025. Has robotic vacuum (2023) New Septic 2014. Pump out and passed Inspection July 2026. *AUDIO/VIDEO SURVEILLANCE IS PRESENT AT HOME.
Listing courtesy of ERA Martin Associates. Contact: 4107491818

/u.realgeeks.media/theschrockstars/2.jpg)