427 Tunbridge Ct, Millsboro, DE 19966

$425,000
3
BD
2
BA
1,831
SqFt

Show Photos

Verify your account to unlock exclusive photos, mortgage tools, and more.

List Price
$425,000
Days on Market
11
Status
ACTIVE
MLS#
DESU2116392
Bedrooms
3
Bathrooms
2
Full Baths
2
Living Area
1,831
Lot Size (Acres)
0.16
Style
Ranch/Rambler
Year Built
2015
County
Sussex
School District
Indian River

Property Description

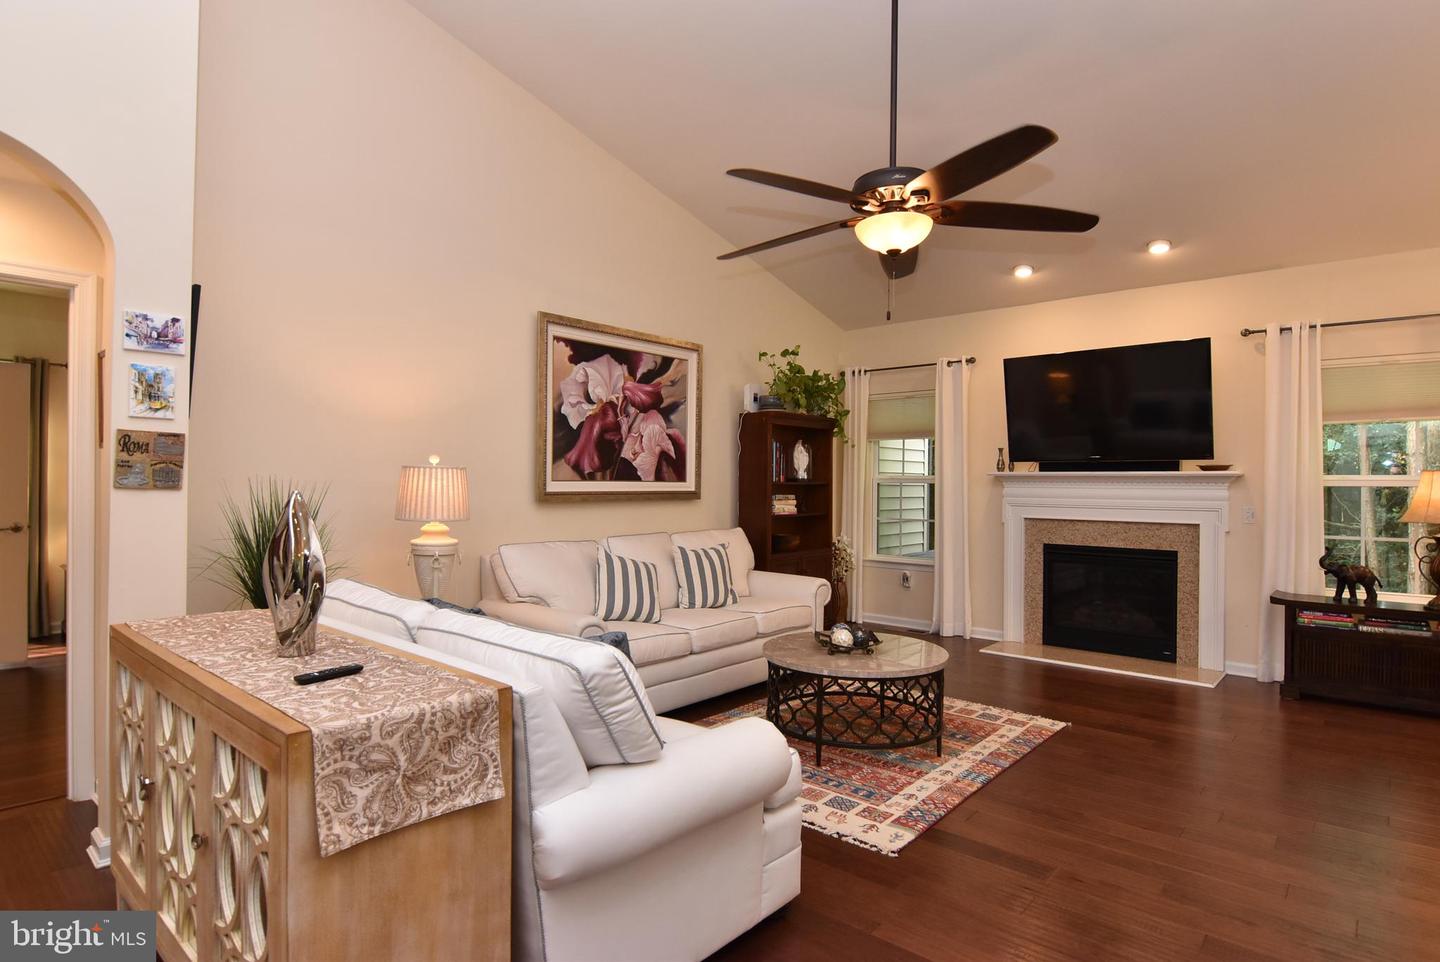
OPEN HOUSE AUGUST 2ND FROM 12-3 Welcome to this charming single-story home, nestled in a desirable neighborhood and ready for its new owner. The home features beautiful hardwood flooring throughout the main living areas, with cozy carpet in the bedrooms and tile flooring in the bathrooms. The thoughtfully designed split floor plan offers two guest bedrooms at the front of the home that share a full bathroom with a tub/shower combination, while the private primary suite is tucked away in the back and features a spacious walk-in shower. Step outside to enjoy a peaceful backyard that backs up to a wooded area, providing added privacy and a serene setting. The beautiful patio is the perfect place to relax and take in the natural surroundings. Conveniently located near shopping, dining, and everyday amenities, this home is also just a 20-minute drive to the beach, offering the perfect balance of comfort, convenience, and coastal living.

Additional Information

Area
Dagsboro Hundred (31005)
Subdivision
Commons At Radish Farm
Taxes
$922
HOA Fee
$647
HOA Frequency
Annually
Interior Features
Bathroom - Walk-In Shower, Bathroom - Tub Shower, Carpet, Ceiling Fan(s), Combination Kitchen/Dining, Entry Level Bedroom, Floor Plan - Open, Kitchen - Island, Pantry, Recessed Lighting, Upgraded Countertops, Walk-in Closet(s), Window Treatments
Amenities
Exercise Room, Jog/Walk Path, Tot Lots/Playground
School District
Indian River
Fireplaces
1
Fireplace Description
Gas/Propane
Flooring
Ceramic Tile, Luxury Vinyl Plank, Carpet
Garage
Yes
Garage Spaces
2
Exterior Features
Extensive Hardscape, Sidewalks, Street Lights, Underground Lawn Sprinkler
Community Amenities
Exercise Room, Jog/Walk Path, Tot Lots/Playground
View
Trees/Woods
Heating
Heat Pump(s)
Heating Fuel
Electric
Cooling
Central A/C, Heat Pump(s)
Roof
Architectural Shingle
Utilities
Cable TV, Propane
Water
Public
Sewer
Public Sewer

Mortgage Calculator

Amount of Loan
Annual Interest Rate
%
Term of Loan
Years

Does not include any taxes or fees.
Please consult a financial professional.
Calculator source: Real Geeks

Listing courtesy of BETHANY AREA REALTY LLC. Contact: 302-245-2154