


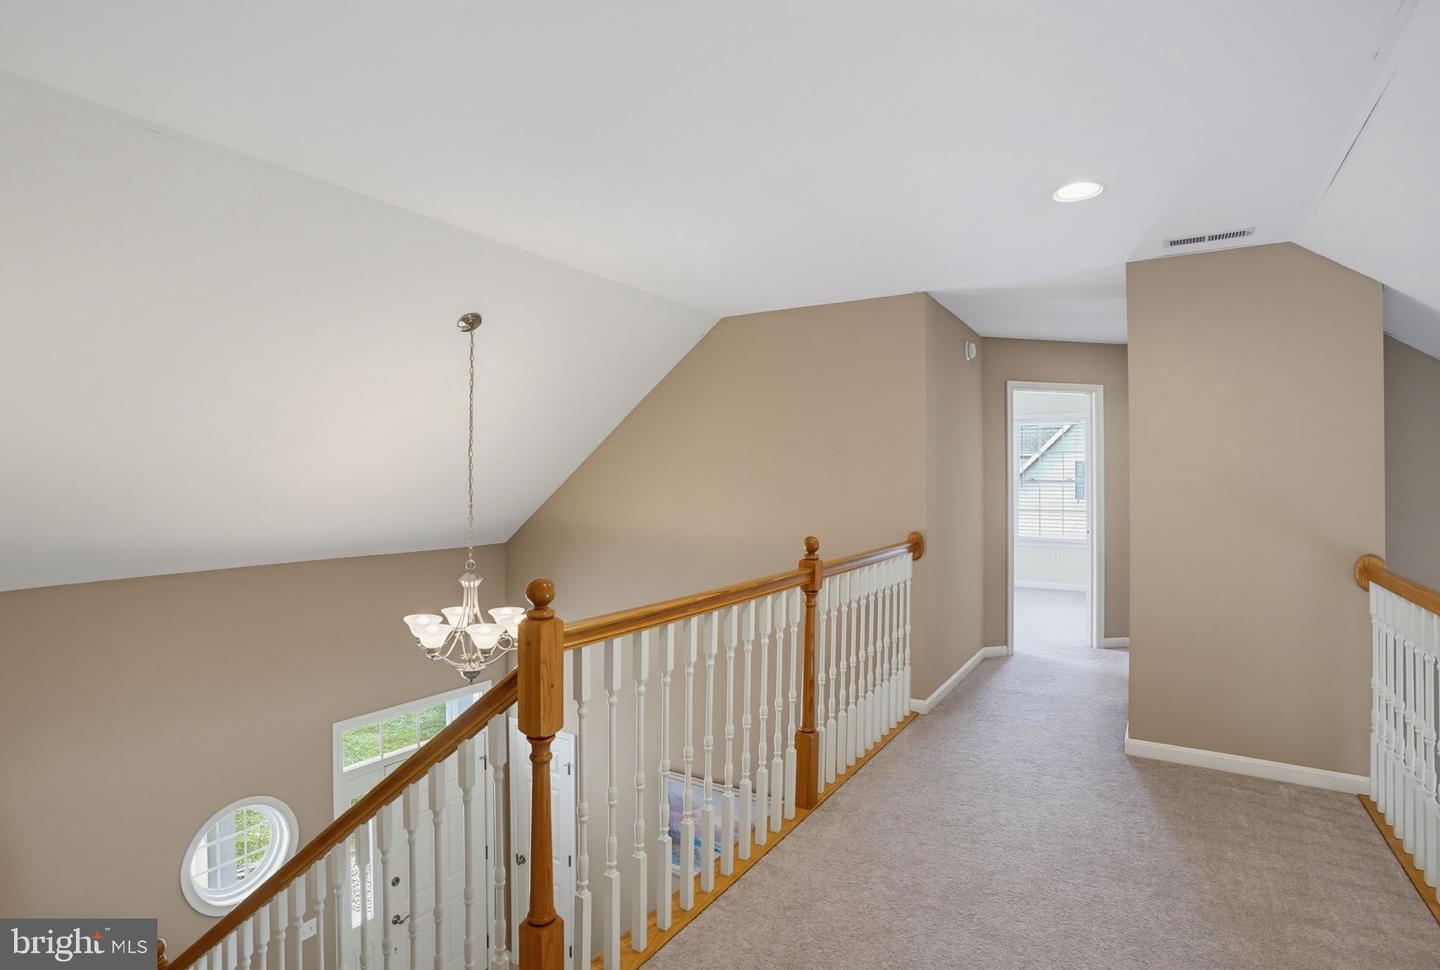


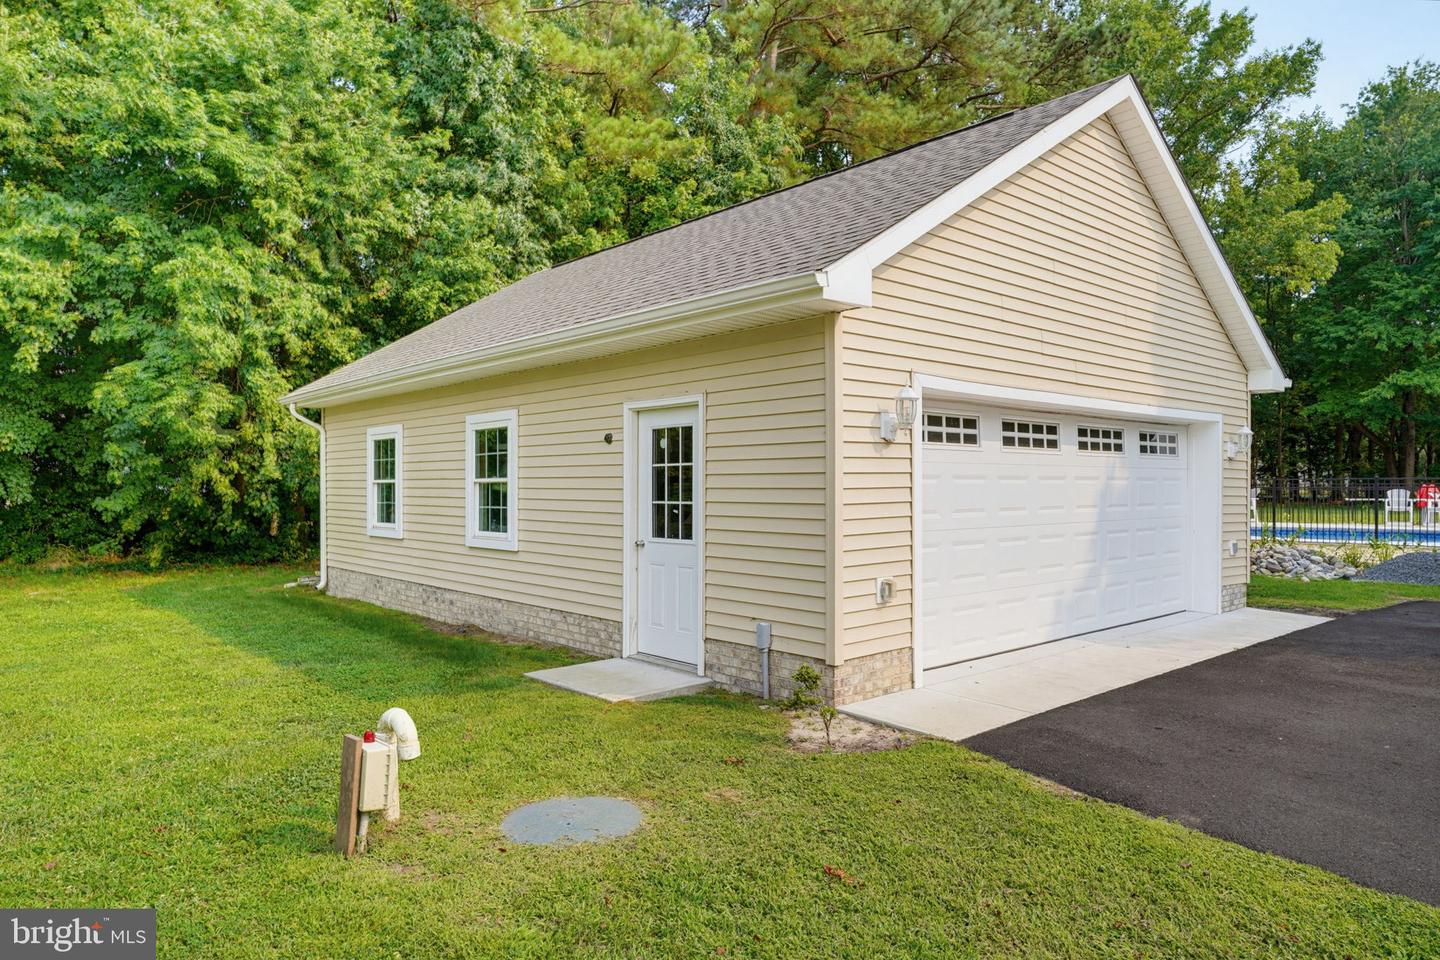


Nestled within the prestigious Parkers Pointe subdivision, this exquisite contemporary residence embodies the pinnacle of luxury living. Spanning a generous 0.75 acres, this property offers a blend of sophistication and comfort, making it a true sanctuary for discerning homeowners. As you step inside, you are greeted by an expansive floor plan that seamlessly integrates the living, dining, and kitchen areas, creating an inviting atmosphere perfect for both entertaining and everyday living. The tile, hardwood and carpet flooring defines the spaces of the main level, complemented by elegant recessed lighting that enhances the home's modern aesthetic. The gourmet kitchen is a culinary enthusiast's dream, featuring upgraded countertops, stainless steel appliances, and a spacious breakfast area that invites casual dining. A pantry provides ample storage, while the adjacent family room offers a warm retreat for relaxation. The residence boasts three generously sized bedrooms, including a main floor, primary suite that serves as a private oasis. This sanctuary features a walk-in closet and an opulent en-suite bathroom equipped with a soaking tub and a walk-in shower, ensuring a spa-like experience at home. Step outside to discover meticulously landscaped grounds that back to serene trees, offering a tranquil backdrop for outdoor gatherings. The expansive deck and porch areas are perfect for al fresco dining or simply enjoying the peaceful surroundings. An underground lawn sprinkler system ensures that the lush landscaping remains vibrant year-round. This property is equipped with modern conveniences, including a tankless water heater and a main-floor laundry area, enhancing the ease of daily living. The attached and detached garages provide ample parking and storage, accommodating multiple vehicles and hobbies with ease! Located in the heart of the block, this home offers a sense of community while maintaining a private ambiance. With its exceptional features and prime location, this residence is not just a home; it's a lifestyle choice that promises luxury, comfort, and convenience! Experience the epitome of refined living in this stunning Parkers Pointe gem! Schedule your tour today and explore the possibilities!
Listing courtesy of Elevated Real Estate Solutions. Contact: 3024222619

/u.realgeeks.media/theschrockstars/2.jpg)