


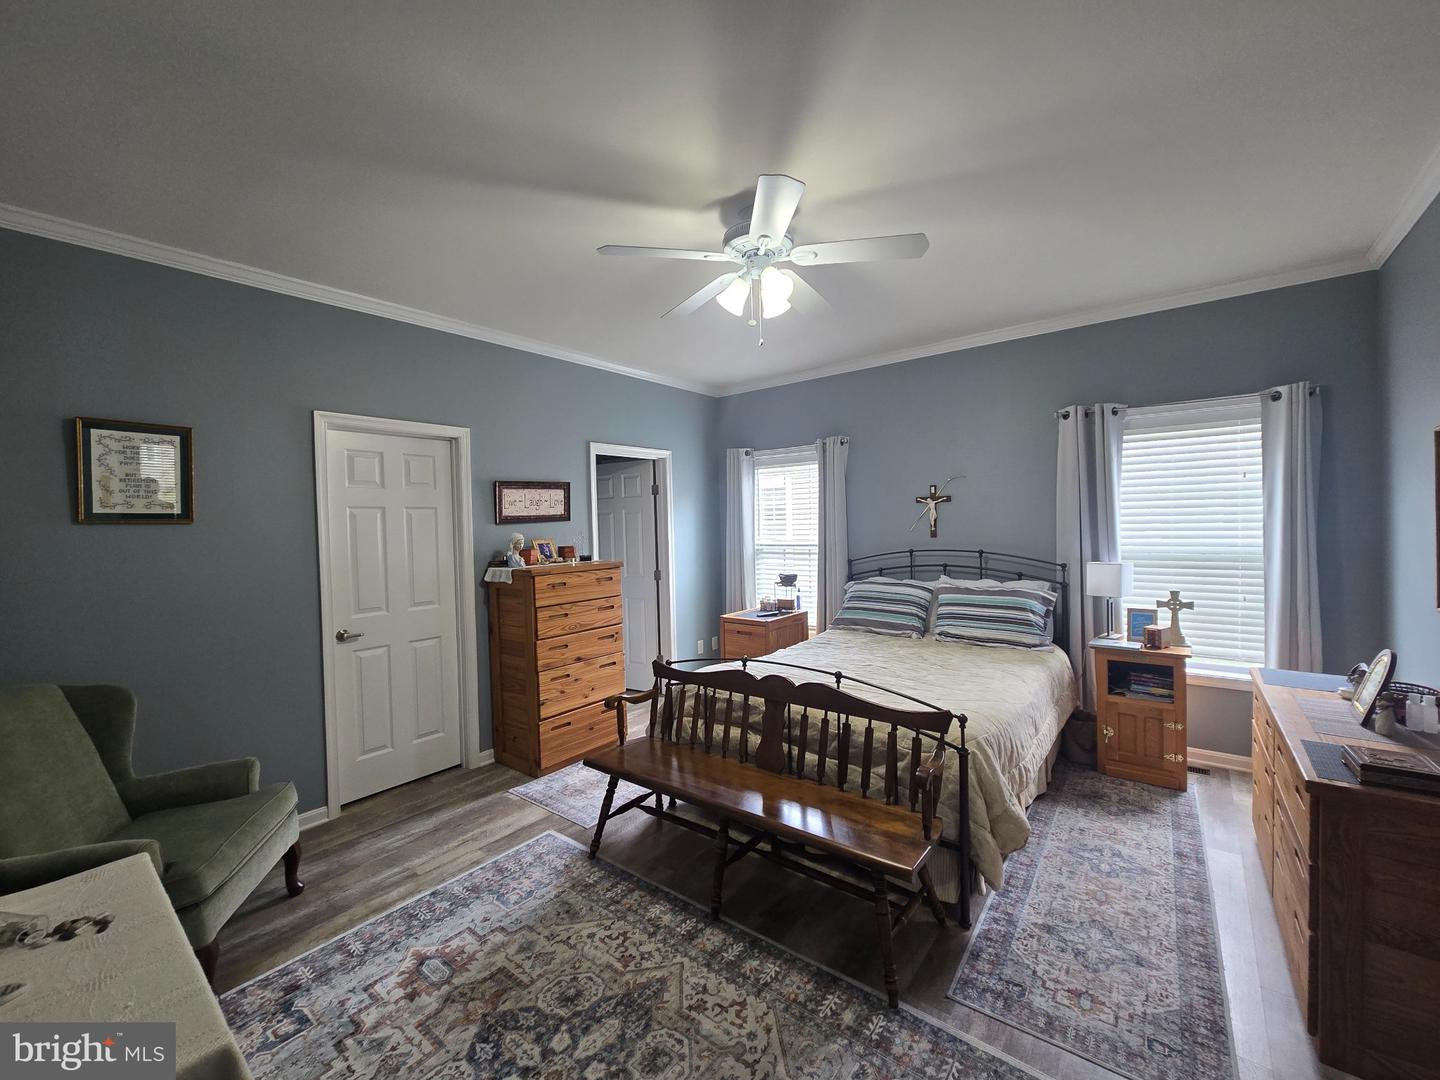


Seller will consider the following: a rent with option to buyer and a full rental situation and the rent would be $2,850.00 per month. Seller will also leave the furniture at no additional cost if you so desire. Nestled in the prestigious Hearthstone Manor, this exquisite contemporary residence offers a harmonious blend of luxury and comfort, perfect for those seeking an elevated lifestyle. Spanning 1,960 square feet, this meticulously maintained home features five spacious bedrooms and three elegantly appointed bathrooms, ensuring ample space for relaxation and entertainment. Step inside to discover a warm and inviting interior, where upgraded countertops and wainscoting add a touch of sophistication. The open-concept layout is accentuated by rich hardwood and luxury vinyl plank flooring, creating a seamless flow throughout the living spaces. The formal dining room invites gatherings, while the breakfast area provides a cozy spot for morning coffee. Recessed lighting and ceiling fans enhance the ambiance, ensuring comfort year-round. The heart of the home is the gourmet kitchen, equipped with high-end appliances including a gas oven/range, built-in microwave, and dishwasher, making culinary endeavors a delight. A spacious pantry offers additional storage, while the main floor laundry adds convenience to daily living. Retreat to the primary suite, a true sanctuary featuring a luxurious bathroom with both a stall shower and a tub shower, complemented by a generous walk-in closet. Outside, the allure continues with a beautifully landscaped yard, complete with underground lawn sprinklers and charming street lights. Enjoy sunny afternoons on the patio or take a leisurely stroll to the community center and outdoor pool, perfect for relaxation and socializing with neighbors. The gazebo adds a picturesque touch, ideal for quiet moments or gatherings. This home also boasts a rear-entry attached garage with convenient inside access, ensuring ease of entry and ample parking on the paved driveway. The property is situated on a generous 0.24-acre lot, providing a sense of space and tranquility in a suburban setting. Experience the exclusive lifestyle that Hearthstone Manor offers, with its community amenities and beautifully designed homes. This residence is not just a house; it's a place to create lasting memories and enjoy the finer things in life. Embrace the opportunity to call this stunning property your home.
Listing courtesy of RE/MAX Horizons. Contact: (302) 678-4300

/u.realgeeks.media/theschrockstars/2.jpg)