


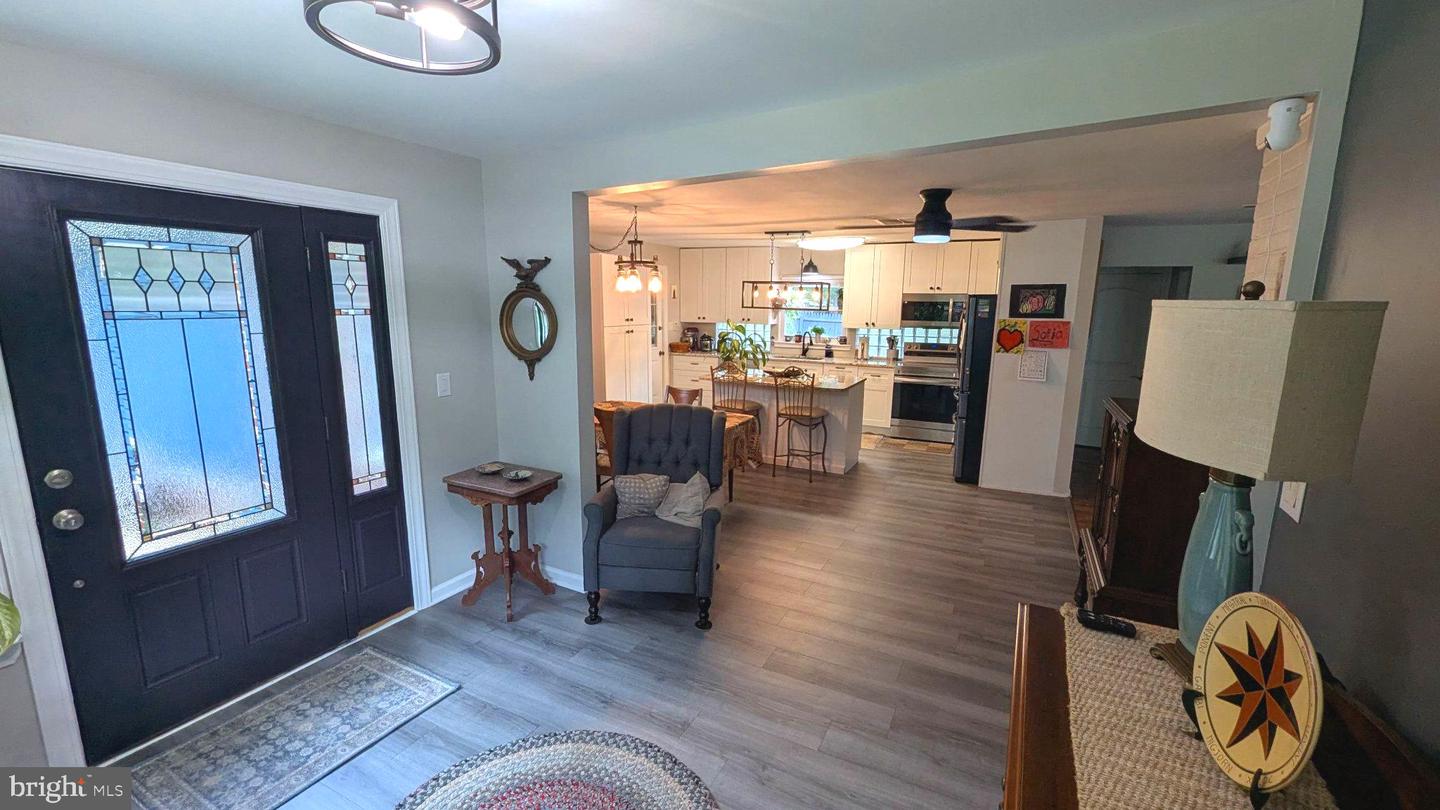


This charming spacious ranch-style home, offers a perfect blend of classic character and modern comfort. Nestled on a generous 0.57-acre lot, the exterior features a welcoming brick and complementary royal blue vinyl siding, ensuring durability and low maintenance. Enjoy outdoor living on the spacious deck and patio surrounded by grape vines, ideal for gatherings or quiet evenings under the stars. The property also includes practical outbuildings for additional storage or hobbies. Step inside to discover a thoughtfully designed interior with 2,600 sq. ft. of finished space. The home boasts four cozy bedrooms and two full bathrooms, providing ample room for relaxation and privacy. The heart of the home features a warm living area centered around a beautiful brick fireplace with glass doors, perfect for creating a cozy ambiance during cooler months. The kitchen is equipped with essential appliances, including a built-in microwave, electric oven/range, refrigerator, and dishwasher, making meal preparation a breeze. The main floor laundry adds convenience to your daily routine. With a partially finished basement that offers daylight windows, there's potential for additional living space or a recreational area. The attached side-entry garage accommodates two vehicles, while the asphalt driveway provides extra parking for guests. This home is not just a property; it's a place where memories are made. Experience the comfort and warmth that awaits you in this delightful residence.
Listing courtesy of Century 21 Home Team Realty. Contact: 8004477711

/u.realgeeks.media/theschrockstars/2.jpg)