


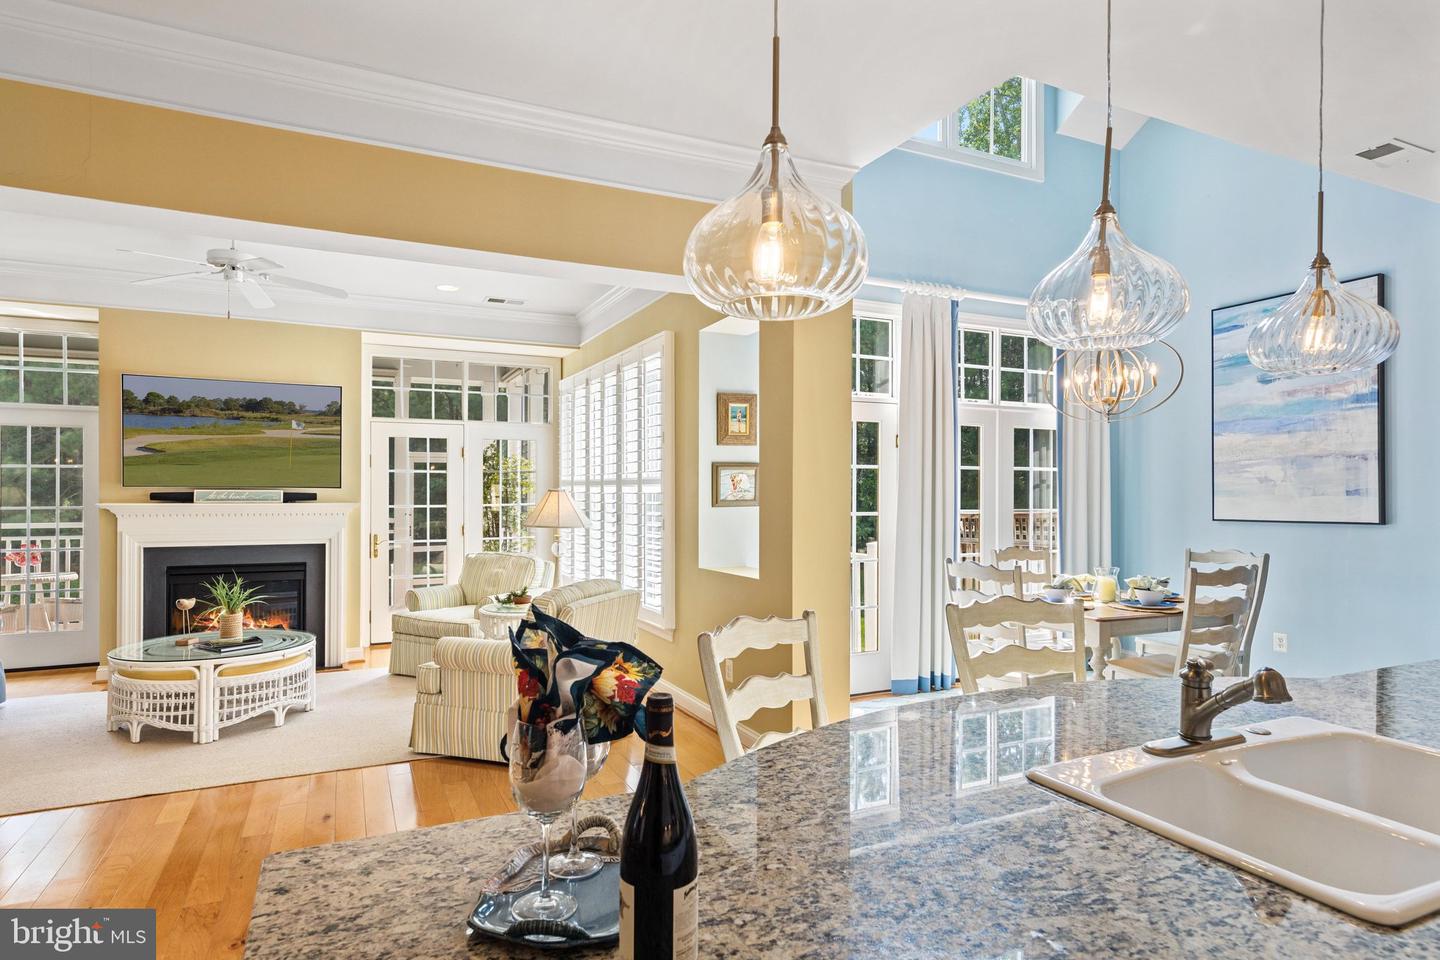


Welcome to 22102 S Preservation Drive, a stunning end-unit, townhouse, offering the space, privacy, and feel of a single-family home. With approximately 3,200 square feet, 4 bedrooms, and 3.5 baths, this beautifully appointed residence combines elegant finishes with a thoughtful, flexible layout. Enjoy tranquil pond and woods views beyond from multiple porches and a private patio, creating an exceptional setting for morning coffee, outdoor dining, relaxing, or entertaining. The chef-inspired kitchen features stainless-steel appliances, a gas cooktop, double wall ovens, granite countertops, a center island and pantry closets. The adjoining living room is warm and inviting, with a gas fireplace, tall windows that fill the space with natural light, recessed lighting, and a French doors leading to screened in porch, ideal for everyday living and entertaining. Beautiful hardwood floors extend throughout the main level, adding warmth and timeless style. The primary suite is a luxurious retreat, complete with another private screened porch, two walk-in closets, and spa-like ensuite bath featuring separate vanities, a soaking tub, and glass-enclosed shower. Additional bedrooms are generously sized, while the home’s baths offer quality fixtures, double sinks, and tiled finishes. The fourth bedroom is an exceptional private ensuite retreat above the garage, with its own exterior entrance. This versatile space is ideal for visiting guests, a home office, art or fitness studio, or a private workspace. A library/den, convenient laundry room with washer and dryer, and secure gated setting add to the home’s appeal. Hardwood, tile, and carpet flooring are thoughtfully incorporated throughout, offering comfort and style. Yard care is provided by the HOA for an easy, low-maintenance lifestyle. Step outside to experience The Peninsula, a gated community offering exceptional resort-style amenities. The clubhouse is the social heart of the community, featuring a full-service restaurant with indoor and outdoor dining, billiards, wine and game rooms, men’s and women’s lounges, a pro shop, putting greens, driving range, bocce courts, and the renowned Jack Nicklaus golf course. Lakeside Village offers an outstanding wellness and recreation experience, including a state-of-the-art fitness center, indoor pool, adult outdoor pool, wave pool, and activity pool. Enjoy poolside dining throughout the summer, the popular Tiki Bar, fitness classes, weight room, hot tubs, sauna, spa spaces, and a game room. Outdoor amenities continue with tennis, pickleball, a dog park, community garden, nature center, bay beach, fishing pier, and miles of scenic walking trails. A vibrant, year-round social calendar provides countless opportunities to connect and enjoy the Peninsula lifestyle. A capital contribution to the PCA equal to 0.5% of the sales price applies. Club membership is required, with three membership levels available. Please see disclosures for complete details.
Listing courtesy of Compass. Contact: 3022734998

/u.realgeeks.media/theschrockstars/2.jpg)