


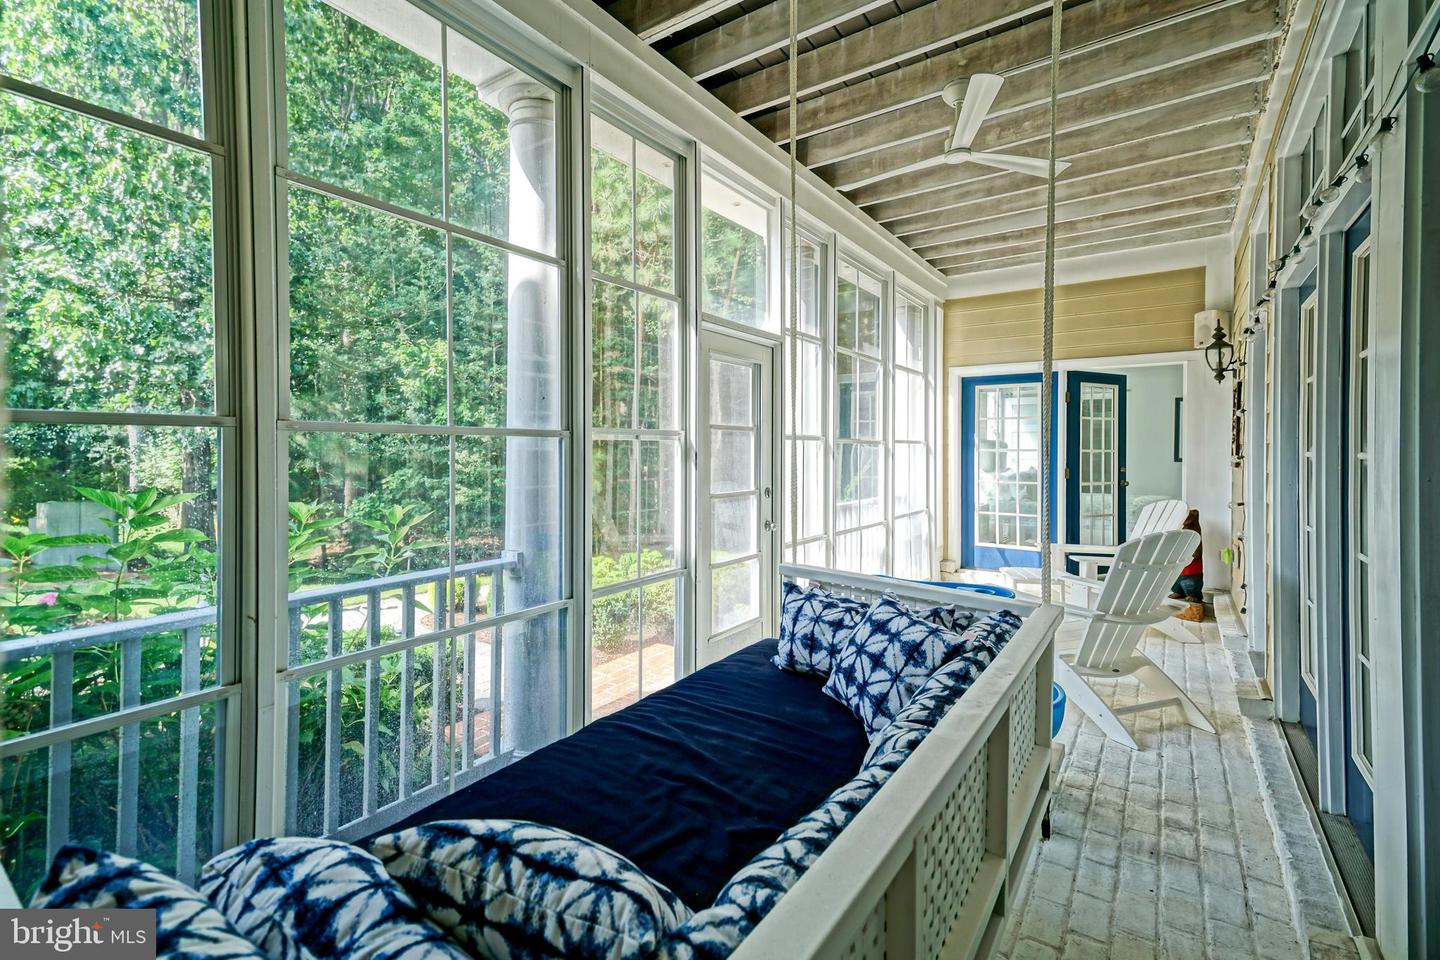


PREPARE TO BE WOWED by this exceptional, rarely offered home in The Peninsula’s coveted wooded Conservancy neighborhood. Set against a serene, wooded backdrop, this Southern-inspired residence pairs timeless curb appeal with a sophisticated, contemporary interior that has been completely remodeled to offer a truly like-new opportunity. Light pours into the beautifully appointed first floor, where crisp, tasteful décor complements the spectacular open-concept design. The main level features a luxurious primary suite, soaring two-story kitchen and dining areas, and impressive 10-foot ceilings throughout the remainder of the first floor. A 13-foot kitchen island creates an incredible gathering space for entertaining, while a stylish beverage center and refrigerator with built-in hot water and coffee maker add convenience and functionality. Two screened porches, one on each level, provide peaceful spaces to enjoy the private wooded setting. The thoughtful upgrades continue throughout the home, including custom new shelving and drawers in all closets, a remodeled first-floor primary bath with heated flooring, heated towel racks and recessed lighting, and beautifully refinished stairs and banisters with updated wire and metal railing. Outdoors, a large paver patio with built-in firepit and gas grill hookup overlooks wooded community open space, creating the perfect setting for relaxing or entertaining. Owned solar panels enhance the home's energy efficiency, while gutter guards add additional ease of ownership. A hybrid vehicle plug-in is conveniently located in the garage. Offering 4 bedrooms and 3.5 baths, this remarkable home combines luxury, comfort and privacy in one of The Peninsula's most desirable settings. The Peninsula is a premier gated, resort-style community featuring an impressive clubhouse, restaurant, indoor and outdoor pools, fitness center, Jack Nicklaus Signature golf course, private beach on the bay, walking and biking trails, tennis, pickleball and an array of exceptional amenities. From the moment you enter, you'll experience the true WOW factor. This is a must-see home that is sure to impress!
Listing courtesy of Berkshire Hathaway HomeServices PenFed Realty. Contact: 3026456661

/u.realgeeks.media/theschrockstars/2.jpg)