


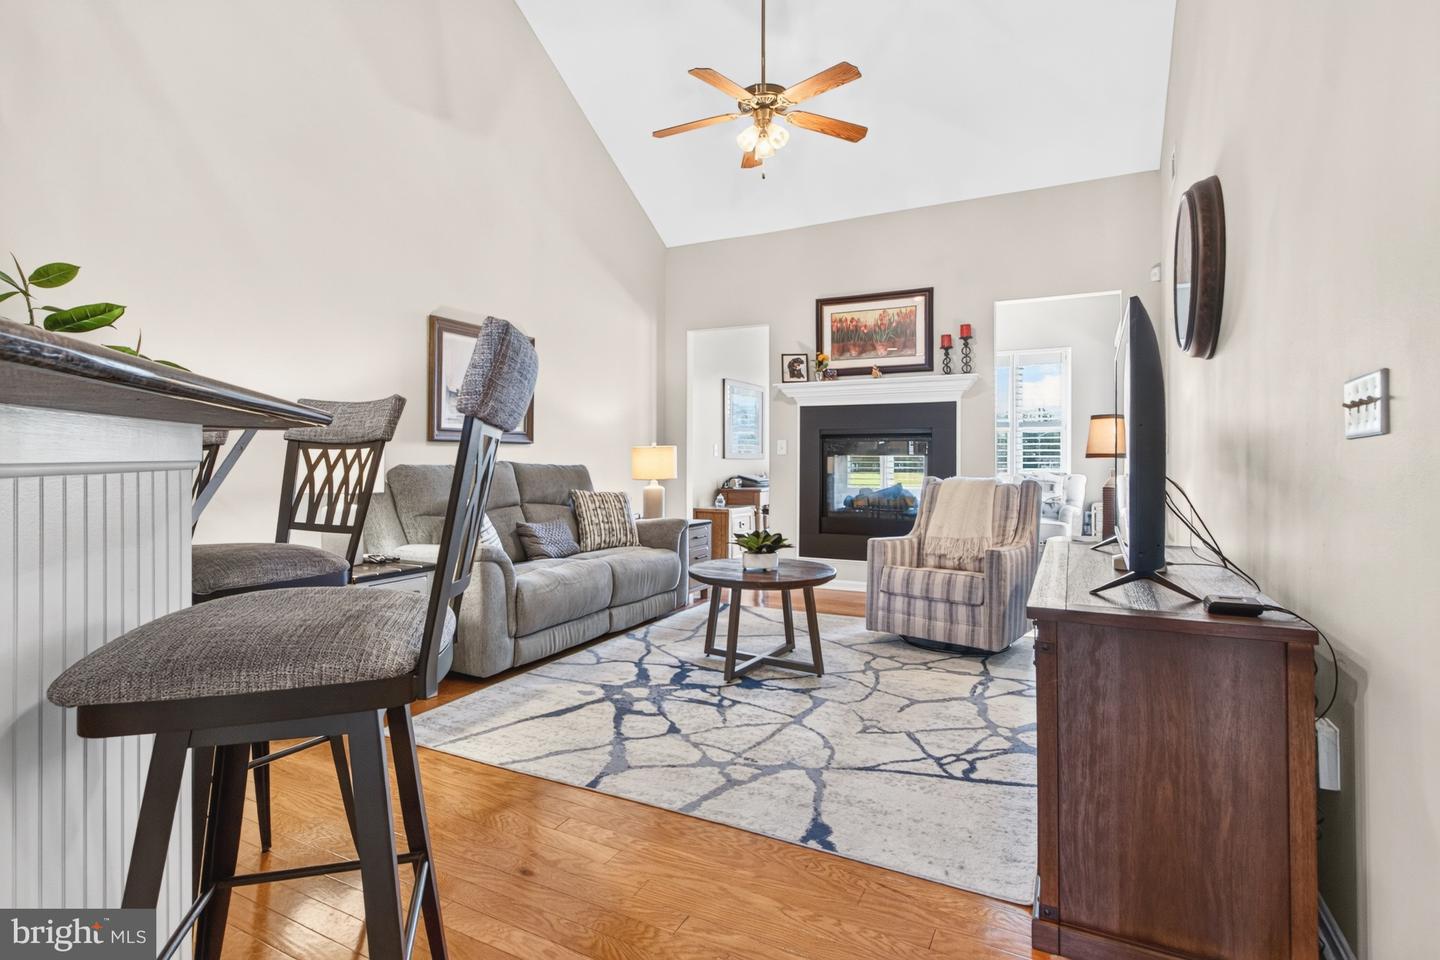


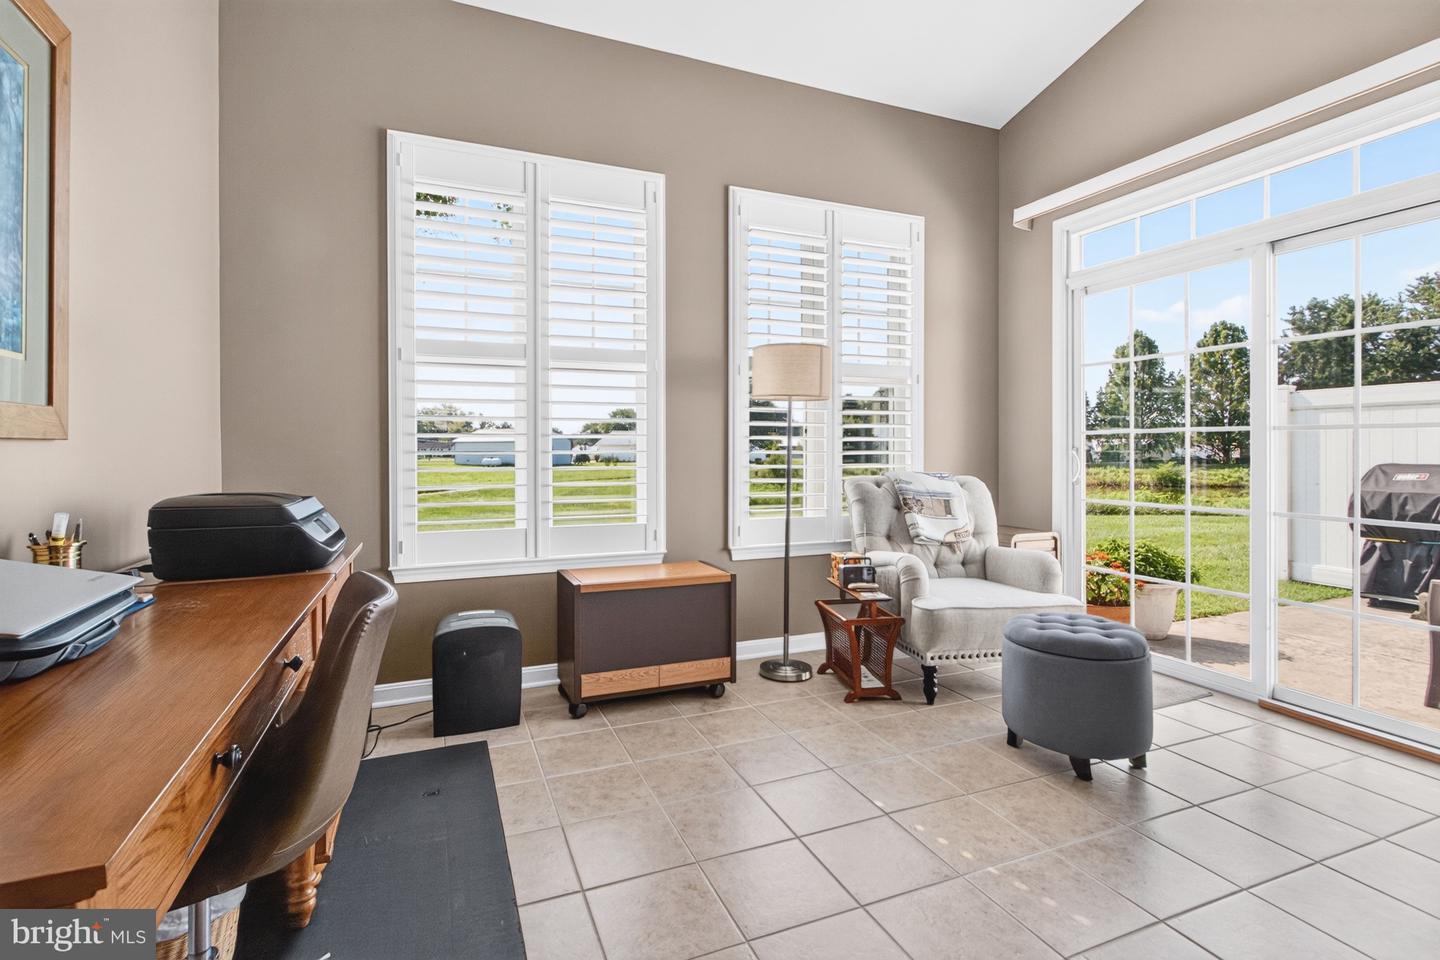


Welcome to Retreat at Millstone! This spacious 3-bedroom, 2.5-bath townhome offers approximately 2,000 square feet with a first-floor primary suite, loft, sunroom, garage and peaceful pond views. Many of the big-ticket updates have already been completed, including all new Andersen windows and plantation shutters throughout. Also, a 2022 tankless water heater, new second-floor carpet in 2023, and newer kitchen appliances. The main level features engineered hardwood flooring throughout the living areas and primary bedroom, with no carpet in the first-floor living spaces. The kitchen offers plenty of room to cook and entertain with granite countertops, stainless steel appliances, porcelain sink, tile backsplash, pantry closet and abundant counter space. Quality cabinetry features dovetail drawers and soft-close cabinets, while a raised peninsula bar with beadboard detail provides additional seating. A separate coffee bar area adds even more function and storage, and the custom bar stools are included. Double ovens were replaced in 2018, with the refrigerator and microwave replaced in 2023. The dining room flows directly into the kitchen, creating a comfortable and connected space for everyday living and entertaining. The living room opens to a rear sunroom with a double-sided fireplace that can be enjoyed from both spaces. Step outside to the patio overlooking the community walking path, pond and open green space. With no homes directly behind you, it's a peaceful setting with added privacy. The first-floor primary suite includes a walk-in closet and private bath with double vanity, tiled shower walls and tile flooring. The washer and dryer closet is also conveniently located on the main level making true main level living possible. Upstairs you'll find two additional bedrooms, a full bath and a spacious loft that's perfect for a second living area, home office or flex space. New carpet was installed on the stairs and throughout the second floor in 2023. The upstairs bath features a tub/shower with tile surround, and there's plenty of storage with a separate walk-in storage/attic closet and large mechanical closet that houses your HVAC and 2022 tankless water heater. A 1-car garage, driveway parking for two additional vehicles and overflow parking directly across from the driveway provide plenty of parking for owners and guests. Conveniently located close to golf, shopping, restaurants and everything the Millsboro area has to offer, this well-maintained home combines a spacious floor plan, thoughtful updates and a beautiful pond and green-space setting and still close enough to Delaware beaches to enjoy a day trip to Rehoboth beach and boardwalk! Tour this lovely home today!
Listing courtesy of RE/MAX Realty Group Rehoboth. Contact: 3022274800

/u.realgeeks.media/theschrockstars/2.jpg)