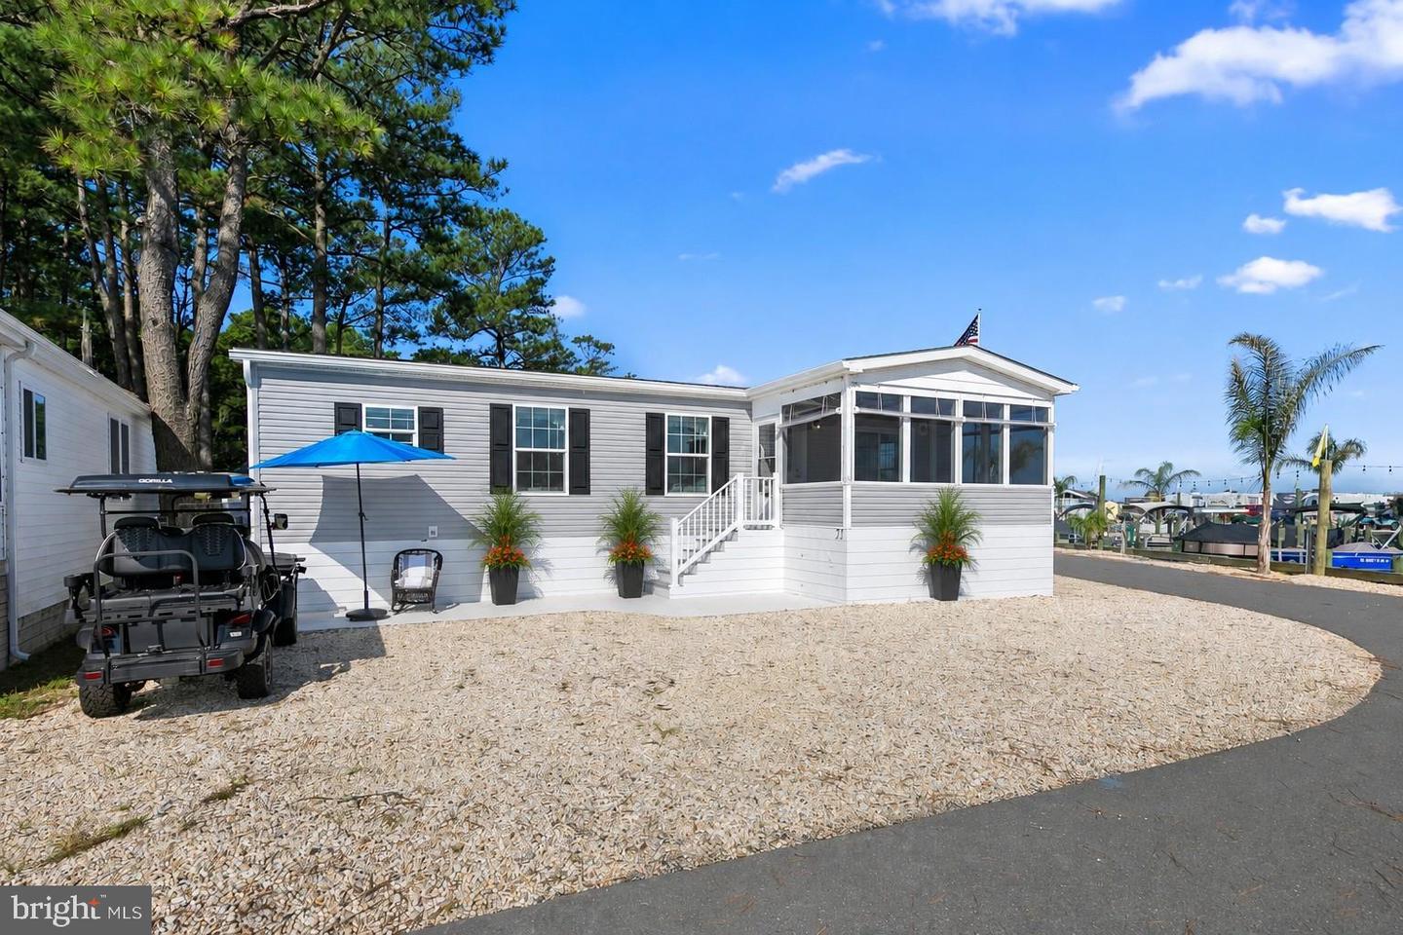


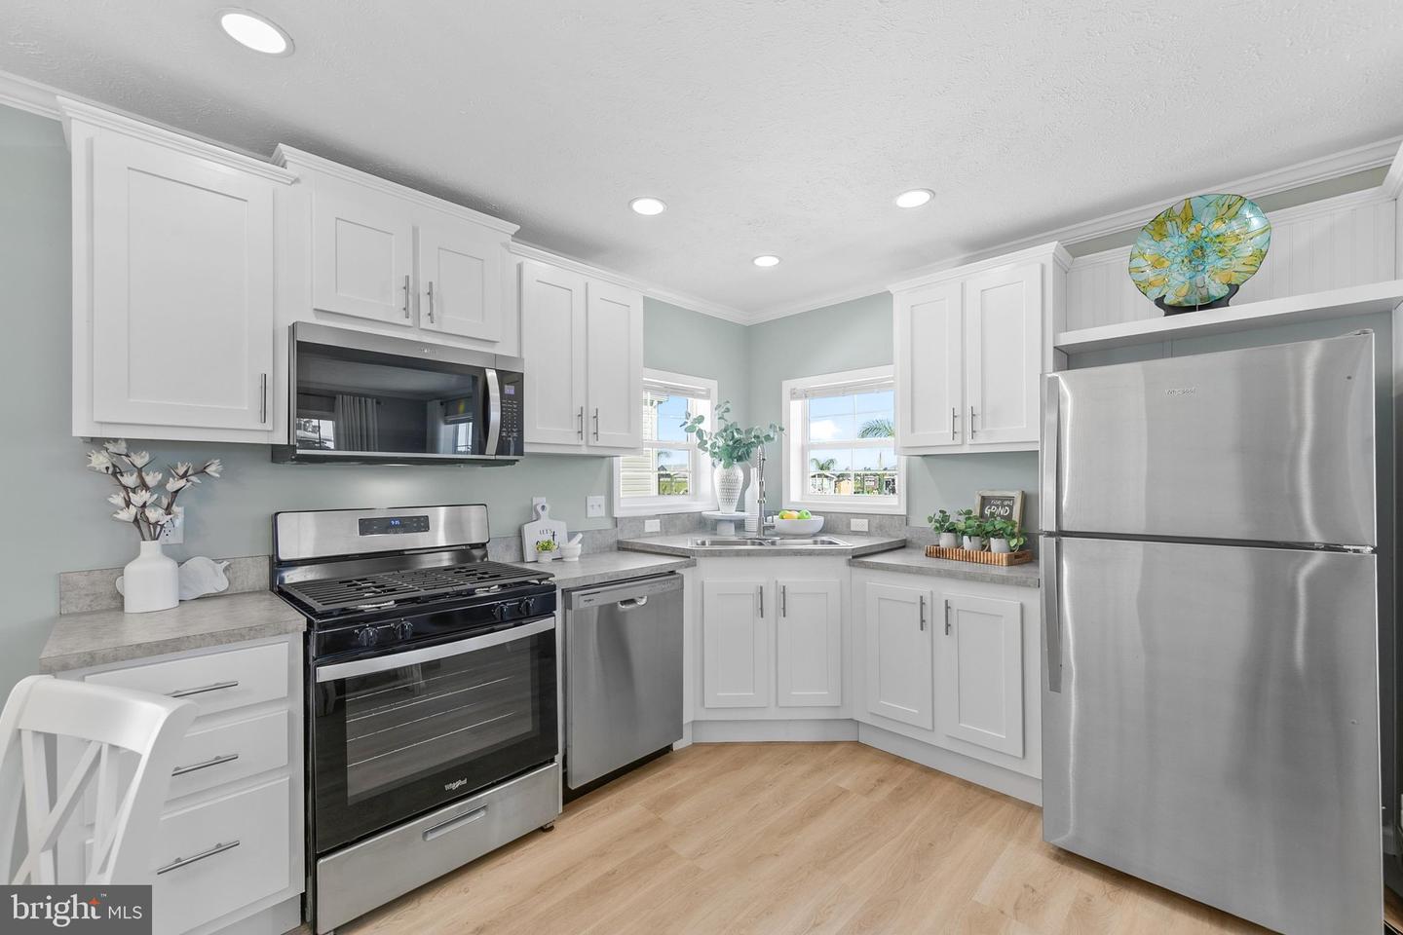


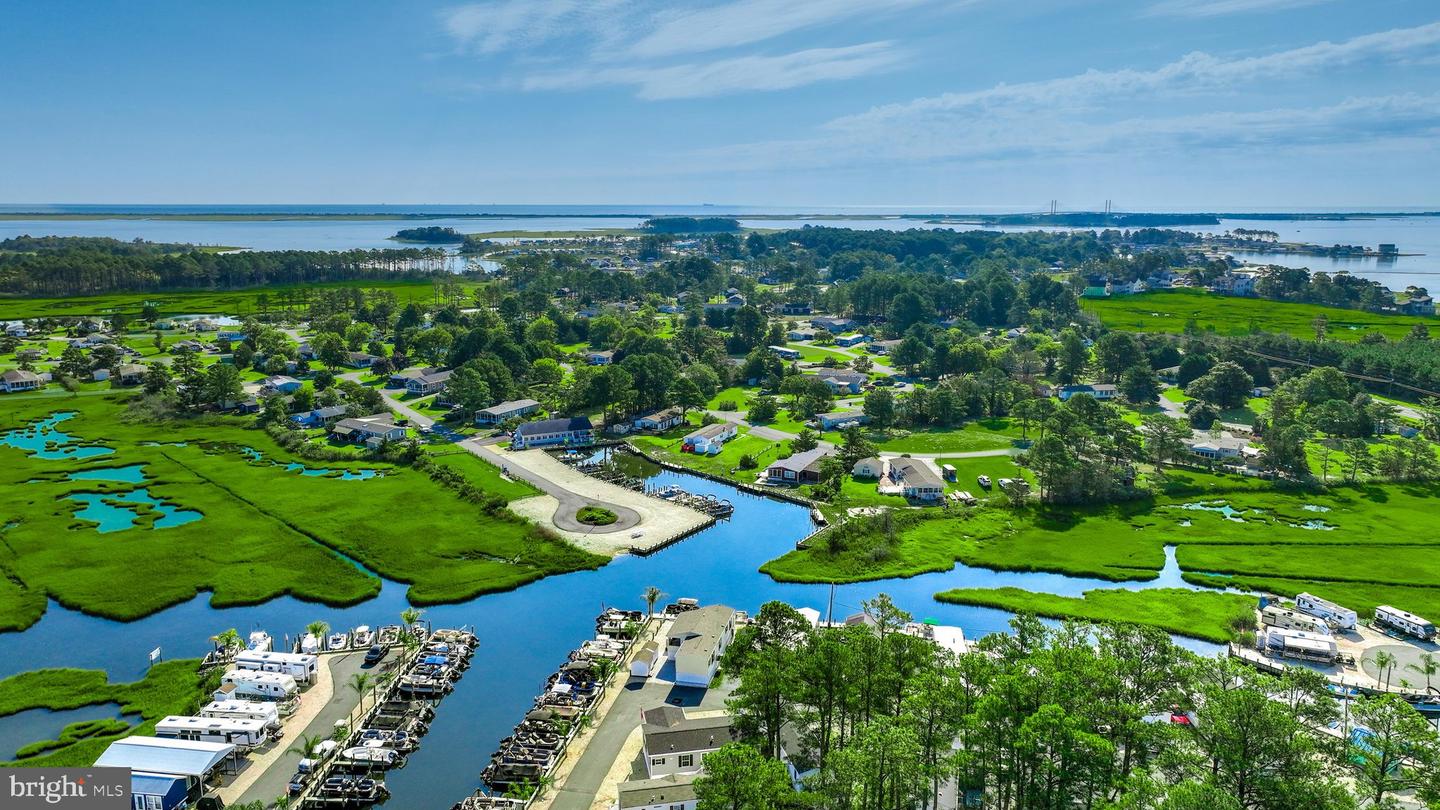


Welcome to 21 Harbor Road, a beautifully appointed, 2026-built coastal retreat perched at the pinnacle of Paradise Cove, where picturesque harbor and bay views set the stage for an exceptional life by the water. From sunrise to sunset, watch the lively rhythm of the harbor unfold as boats come and go and the waterway winds its way toward Rehoboth Bay. Whether you choose to join the adventure or simply relax and take in the view, this is coastal living at its most inviting. A welcoming screened front porch immediately draws you toward the water. Thoughtfully enhanced with a custom porch enclosure system, this wonderful outdoor living space can be enjoyed during the cooler months, then opened to welcome refreshing bay breezes throughout the warmer seasons—a front-row seat to the ever-changing waterfront scenery. Step inside to discover a light-filled interior beautifully curated with a soothing coastal-inspired palette and luxury vinyl plank flooring flowing throughout. Abundant windows frame water and boating views, creating a bright, airy atmosphere and keeping the surrounding landscape at the heart of the home. The spacious eat-in kitchen serves as a natural gathering place, featuring crisp white cabinetry offering abundant storage, a suite of stainless-steel appliances including a gas range, generous workspace, and a sunny dining area. Nearby, the inviting living room places the harbor views center stage, while glass sliding doors extend the living space to the screened porch for effortless indoor-outdoor enjoyment. The serene primary bedroom offers a private ensuite bath with a stall shower and spacious vanity, along with three closets enhanced by custom built-ins. Two additional generously sized bedrooms are equally inviting, each offering custom closet systems, while a well-appointed hall bath comfortably accommodates family and guests. A dedicated laundry room adds everyday convenience with a utility sink, additional storage, and direct access to the rear yard. Even better, this coastal cottage is being sold exquisitely furnished with some exclusions, allowing you to settle in and begin enjoying the waterfront lifestyle almost immediately. Additional enhancements made after settlement include the custom front porch enclosure system and five-inch gutters with gutter guards. Paradise Cove puts the pleasures of coastal Delaware right outside your door. Bayside Marina offers access to boat slips and RV spaces, along with a bait and tackle shop and deli—perfect for those who want to make the water part of everyday life. Bring the boat, fishing gear, paddleboards, and everything you need to explore the miles of waterways and coastline beyond. At 21 Harbor Road, the setting is special, the home is ready, and Rehoboth Bay is calling. Come experience your own little corner of Paradise Cove and start living the coastal life you’ve been dreaming about.
Listing courtesy of Northrop Realty. Contact: (302) 947-9100

/u.realgeeks.media/theschrockstars/2.jpg)