


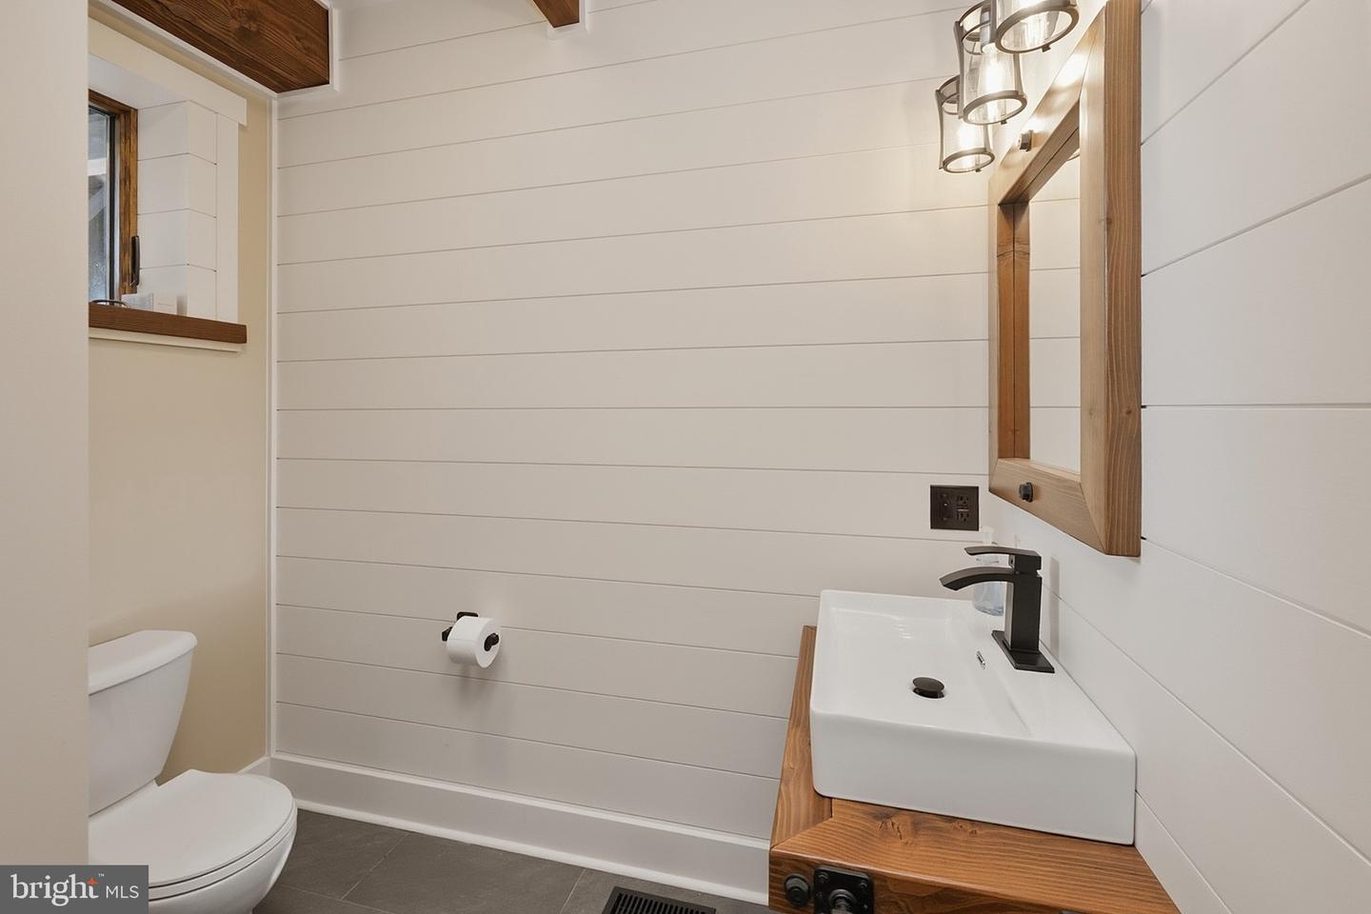


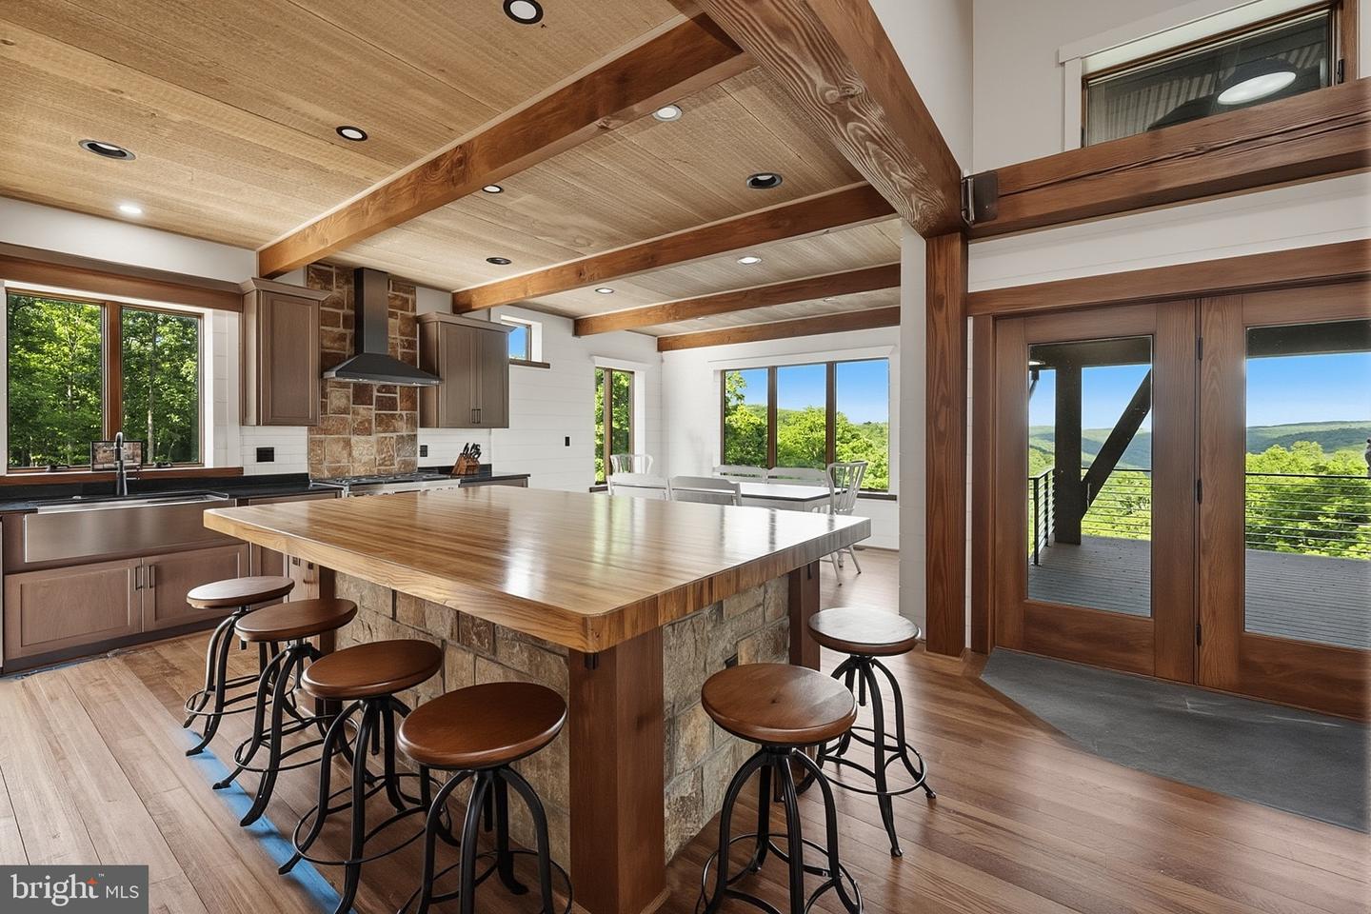


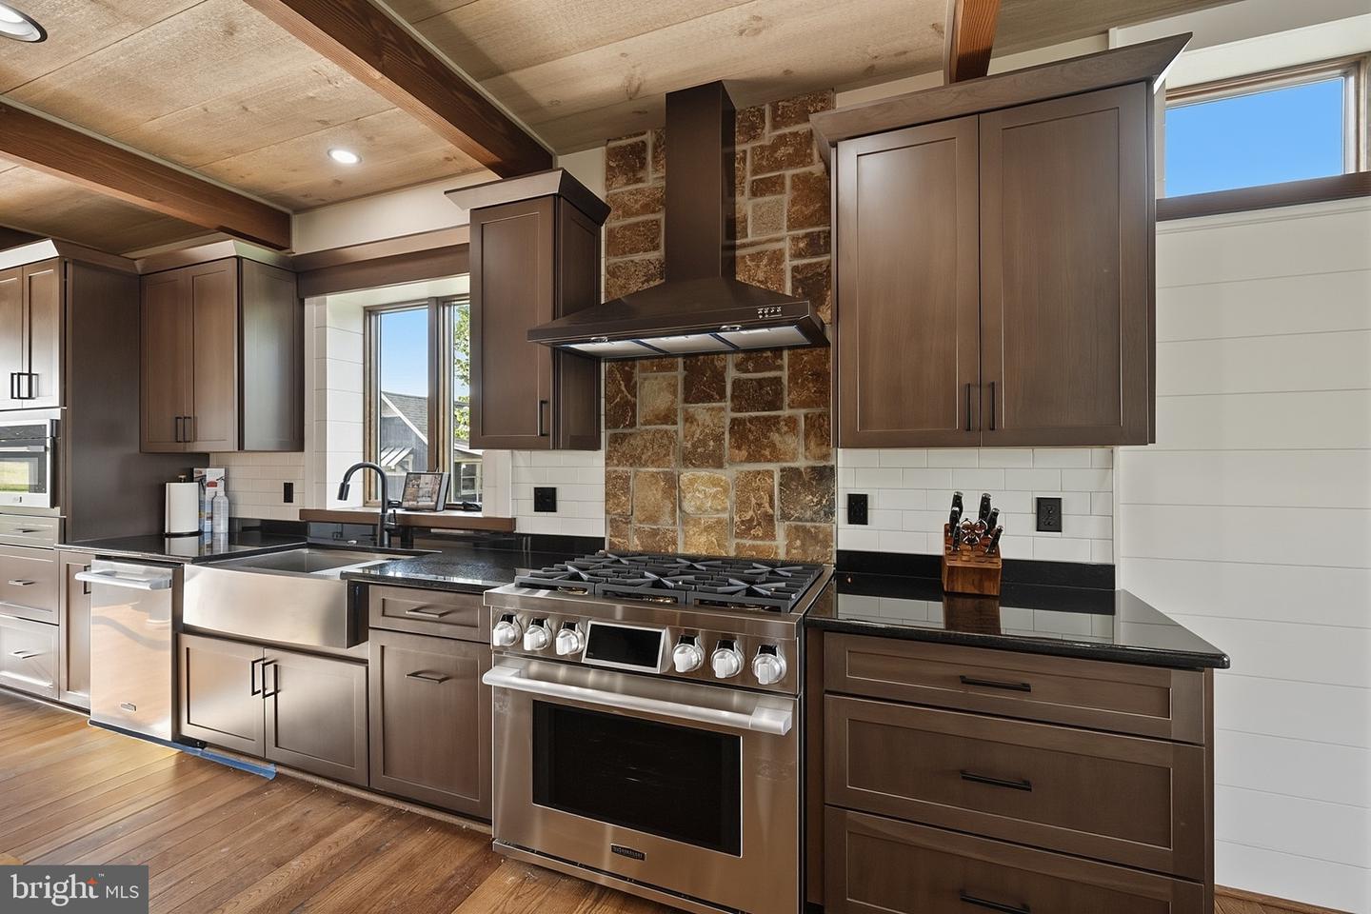


One of Garrett County's most unique and breathtaking mountain estates, this completely custom masterpiece was designed and built with exceptional craftsmanship and attention to detail. The 6000 +/- sq ft custom newly built home is located in the beautiful mountains of Garrett County, Maryland and offers the new owner one-of-a-kind unobstructed panoramic views, serenity, privacy and endless possibilities. Bordering the Potomac State Forest, up to 64 +/- acres ( 2 parcels, 1 of 50 acres and the other 13.74 acres)of pristine land, offering unmatched privacy, mature woodlands, spacious fields with a stocked pond and natural streams on the property, where the new owner can relax and recharge from everyday life. The property has also been perc tested for 1 additional residence. Outdoor amenities include three outbuildings. There are two finished outbuildings including a quaint accessory dwelling unit featuring a small kitchenette, living space, full bathroom and private deck. The second finished outbuilding is set up as a bunk house with a covered porch, barn doors and a custom stamped concrete patio with fire pit. You can use the unfinished outbuilding to store your ATV or UTV. The hot tub area offers stunning canyon views high above Laurel Run. This beautiful home has antique oversized brick, Everlast horizontal lap siding, architectural shingles, standing seam metal accents, black Anderson doors and Anderson windows, black half round gutters and downspouts, large exterior decks with custom railing and stamped concrete patios. This well constructed home features 2x10 exterior walls with spray foam insulation for low heating and cooling costs, radiant in floor heat along with forced air heat and central air conditioning. The interior walls are covered in native field stone from the property, shiplap siding, drywall, and barnboard. Added features include handcrafted wormy oak doors and wormy oak flooring and tile flooring. The interior of this 4 bedroom/5 bath features a luxurious main-level primary suite with walk-in shower, freestanding bathtub and walk-in closet, 1 spare bedroom/office on the main level, 1 main level full bathroom with walk-in shower, main level laundry room with utility sink, 2 upper level en-suites with walk-in shower and freestanding bathtubs, the lower level features a full bathroom with walk-in shower, there are 2 stone fireplaces, gourmet kitchen with extra-large island, walk-in pantry with custom cabinetry and prep sink, dining room, 3 family rooms and three finished utility rooms. The expansive lower-level family room opens to not one, but two attached finished garages with radiant floor heating for ultimate convenience. In the interior, you will also find large timbers, metal ceilings and exposed spiral ductwork. This mountain ranch estate is an outdoor enthusiast’s year-round dream property that offers unforgettable summer gatherings, spectacular fall vista views, a winter wonderland and breathtaking springtime hikes along cascading snowmelt waterfalls. In addition to opportunities for agriculture and farming, the property includes various trails suitable for nature walks, horseback riding, hiking, biking, ATV/UTV use, cross-country skiing, and snowmobiling. This large tract of land offers a natural habitat for wildlife that you can admire up close. The property also offers excellent birdwatching, hunting, fishing and nearby ORV trails. Located minutes from Deep Creek Lake, MD and Blackwater Falls, WV there are plenty of recreational activities, shopping, restaurants and medical facilities nearby. A rare blend of rustic elegance, seclusion, and natural beauty—this is truly a once-in-a-lifetime legacy property that you can call home. Potential for owner financing available.
Listing courtesy of Railey Realty, Inc.. Contact:

/u.realgeeks.media/theschrockstars/2.jpg)