


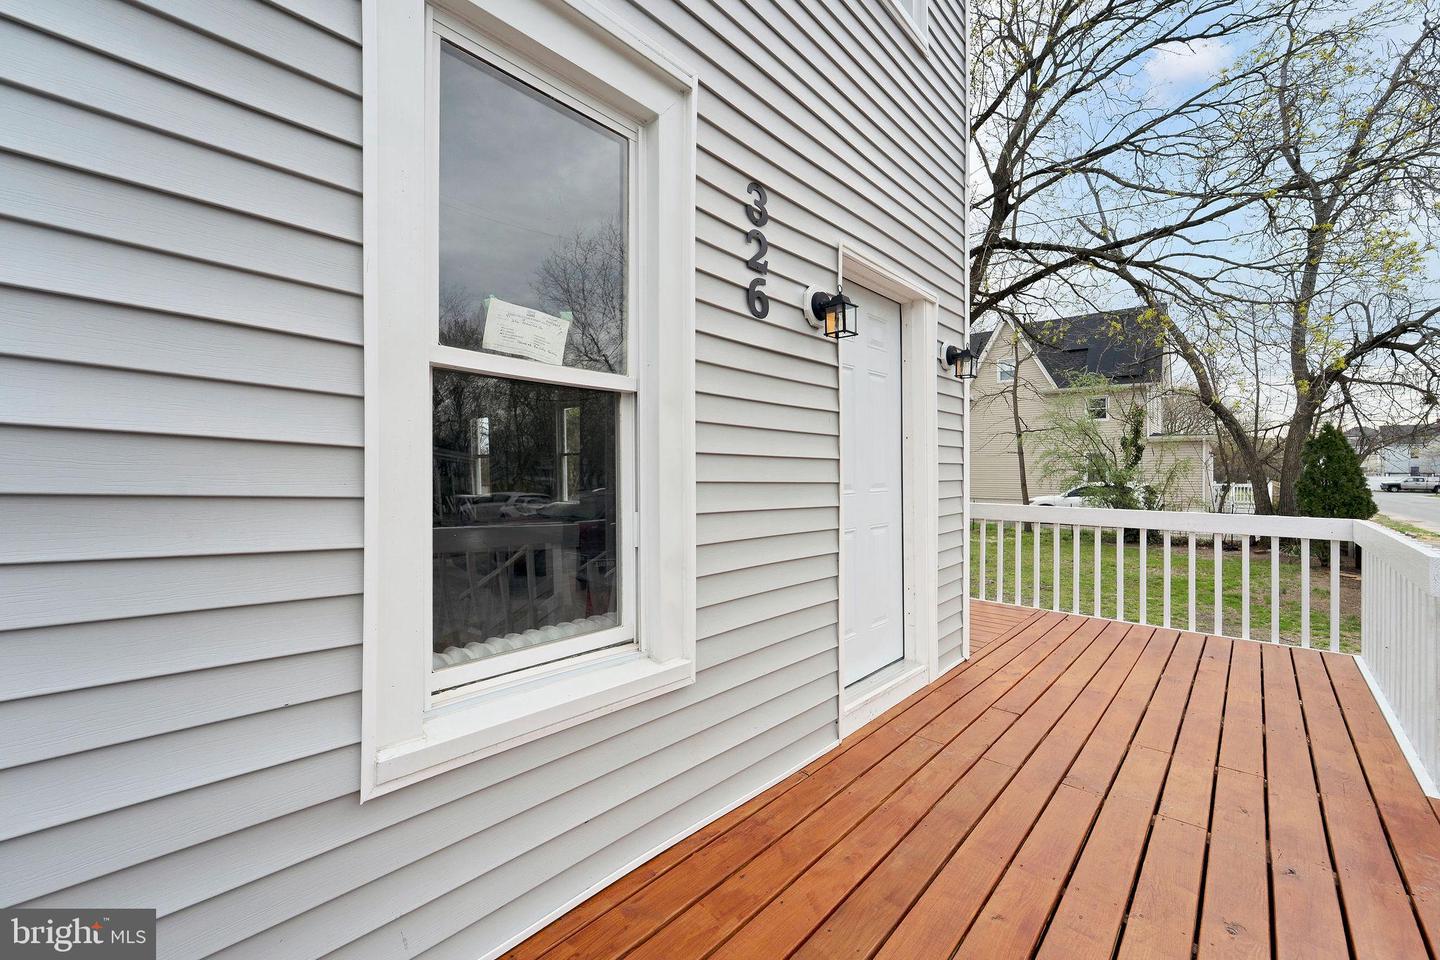


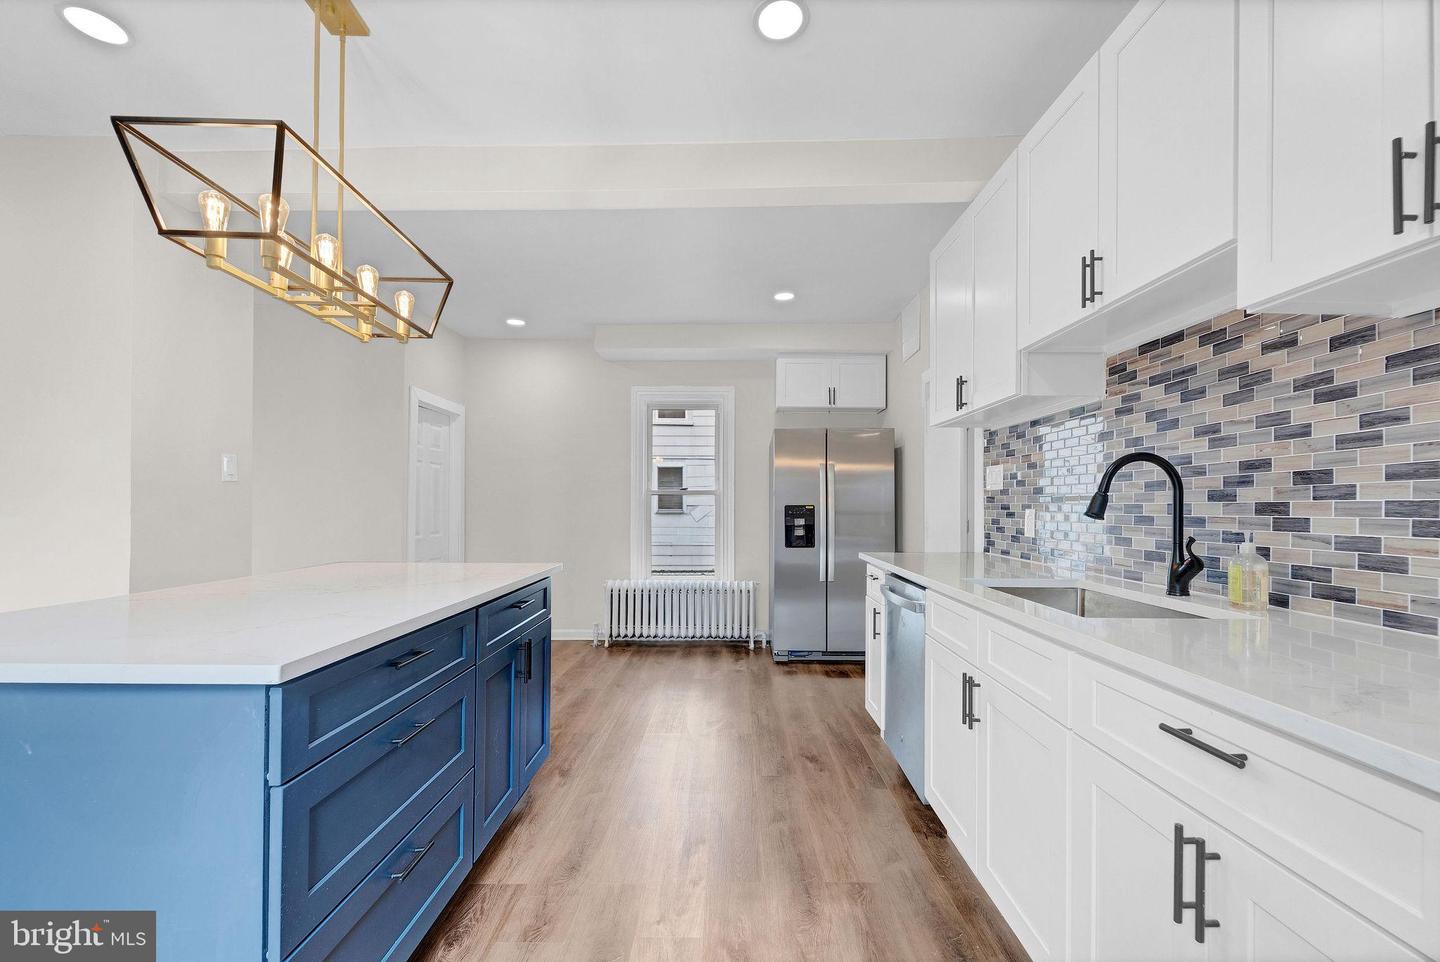


Welcome Home! Schedule your appointment today to see this Beautifully Renovated 4 Bedroom, 2 Full Bathroom Single home in Millville, NJ. Upon pulling up to your new home, take notice of the NEW Front Wood Deck! Enter into the Open 1st Floor Concept. The 1st room is the Family Room with NEW Wood-Like Laminate Floors, Fresh Paint, NEW Lights, and it's open to the Dining Room. The Dining Room comes with NEW Wood-Like Laminate Flooring, Fresh Paint, and it opens to the Gorgeous NEW Kitchen! Your Eat-In Kitchen features NEW Beautiful Quartz Countertops, NEW Wood Cabinets, a Terrific Tile Backsplash, NEW Stainless Steel Appliances, a Big Kitchen Island with Seating for 3, NEW Lights, and Fresh Paint. Right off the Kitchen is a Storage Closet. Next, is the NEW 1st Full Bathroom that boasts NEW Everything including a NEW Stand-Up Shower, a NEW Sink/Vanity, a NEW Toilet, NEW Tile Flooring, NEW Lights, and Fresh Paint. The 1st Floor also comes with a Laundry Room, a Mud Room, a door to out back, and a door to the basement. Head up to the 2nd Floor and into the Primary Bedroom that comes with NEW Wood-Like Laminate Flooring, NEW Lights, and 2 Closets. Right off the Primary Bedroom is the 2nd NEW Full Bathroom! This room features NEW Tile Flooring, a NEW Toilet, NEW Lights, a NEW Sink/Vanity, and a NEW Tub/Shower with a Terrific Tile Surround. Down the hallway is the 2nd and 3rd Bedrooms both with NEW Wood-Like Laminate Flooring, NEW Lights, and 2 Closets each! Need more space? Head up to the Finished 3rd Floor featuring 2 Great Rooms/Spaces. The 1st Room is 17x19 and the 2nd Room is 14x9. These Great Spaces can be used as the 4th and 5th Bedrooms, or an Office, Playroom, or Gym. This Stunning Room also comes with a NEW Roof, NEW Siding, a Driveway with Parking for 6+ Cars, and more! Don't miss the opportunity to make this your home today!
Listing courtesy of Keller Williams Realty - Washington Township. Contact: (856) 582-1200

/u.realgeeks.media/theschrockstars/2.jpg)