1101 Earle Ave, Millville, NJ 08332

$399,999
3
BD
2
BA
1,804
SqFt

Show Photos

Verify your account to unlock exclusive photos, mortgage tools, and more.

List Price
$399,999
Price Change
▼ $7,001 1784304791
Days on Market
41
Status
ACTIVE
MLS#
NJCB2031126
Bedrooms
3
Bathrooms
2
Full Baths
2
Living Area
1,804
Lot Size (Acres)
1.03
Style
Ranch/Rambler
Year Built
1955
County
Cumberland
School District
Millville Board Of Education

Property Description

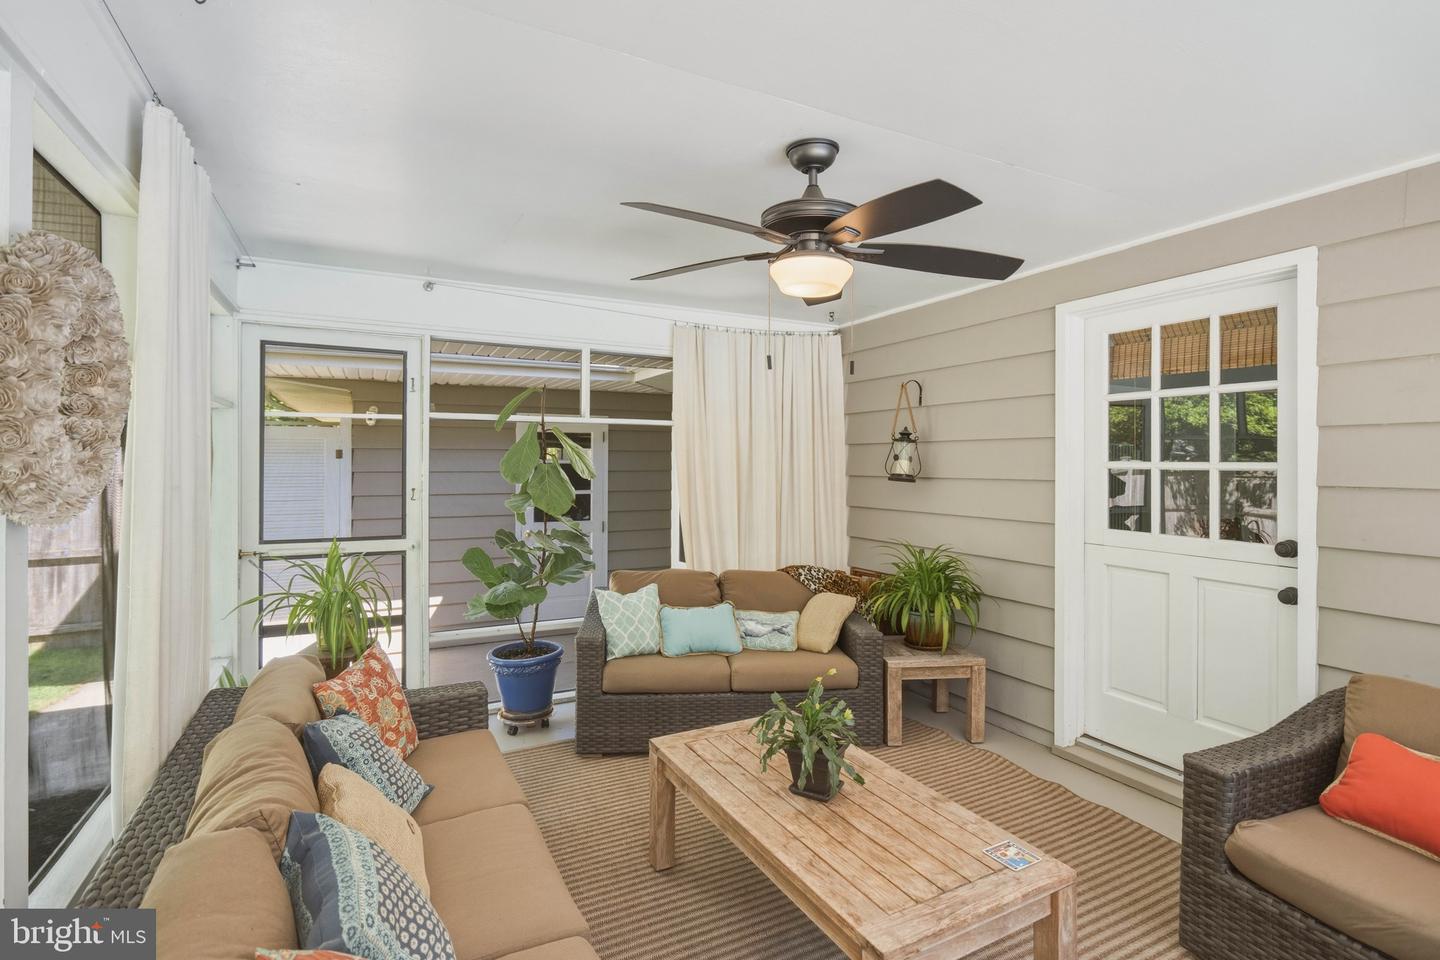
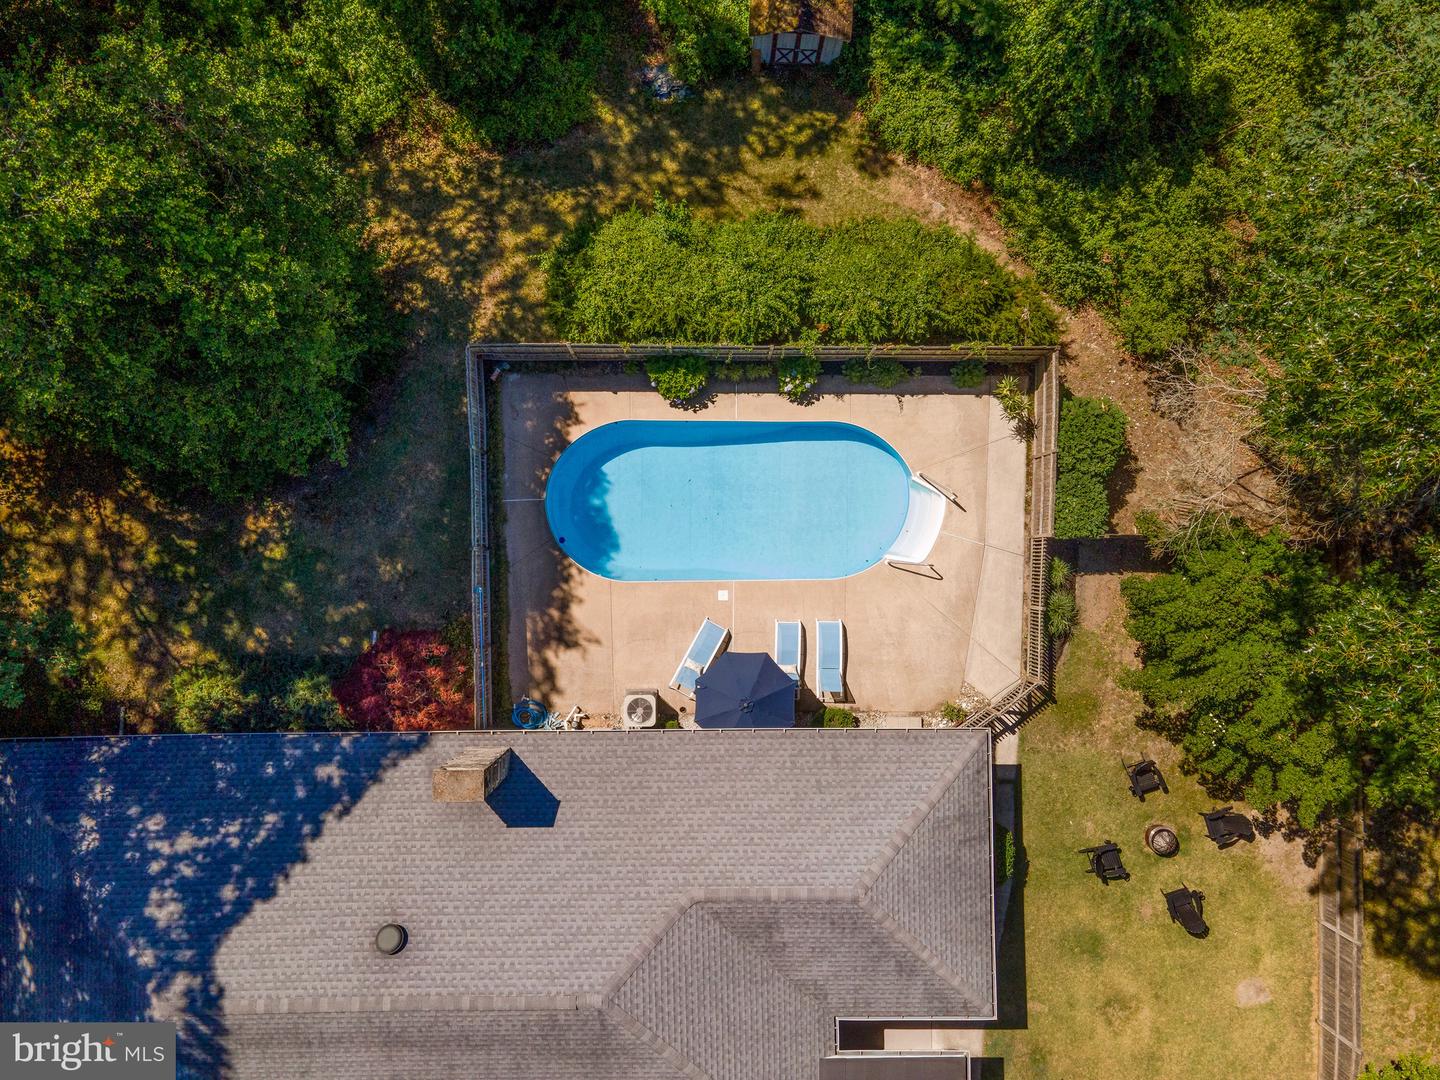
Welcome to 1101 Earl Avenue, Millville, NJ! This well-maintained 3-bedroom, 2-bath ranch-style home offers the convenience of single-level living and a comfortable layout designed for everyday enjoyment. Step inside to find inviting living spaces that provide flexibility for a variety of lifestyles. The home's functional floor plan offers an easy flow between living areas, making it ideal for both daily living and entertaining. The backyard is a standout feature, offering a private outdoor retreat complete with an in-ground pool and a screened-in porch. Whether you're enjoying a morning cup of coffee, dining outdoors, or spending time with family and friends, this space provides a wonderful setting to enjoy the warmer months. Conveniently located near shopping, dining, schools, parks, and major roadways, this property offers easy access to many of the amenities Millville and the surrounding area have to offer. If you're searching for a ranch home in Millville with outdoor living space and the convenience of one-floor living, be sure to add 1101 Earl Avenue to your list of must-see properties. Schedule your private tour today to see everything this property has to offer.

Additional Information

Area
Millville City (20610)
Subdivision
None Available
Taxes
$7357
Interior Features
Primary Bath(s), Ceiling Fan(s), Bathroom - Stall Shower, Dining Area, Attic, Built-Ins, Bathroom - Tub Shower, Floor Plan - Traditional, Kitchen - Eat-In
School District
Millville Board Of Education
Fireplaces
1
Fireplace Description
Wood, Brick
Flooring
Wood, Vinyl, Carpet
Garage
Yes
Garage Spaces
1
Exterior Features
Street Lights, Lawn Sprinkler, Extensive Hardscape, Gutter System, Outside Shower
Pool Description
Concrete, Fenced, In Ground
Heating
Forced Air
Heating Fuel
Natural Gas
Cooling
Central A/C
Water
Public
Sewer
Public Sewer
Room Level
Primary Bedroom: Main, Bedroom 1: Main, Bedroom 2: Main, Kitchen: Main, Dining Room: Main, Living Room: Main
Basement
Yes

Mortgage Calculator

Amount of Loan
Annual Interest Rate
%
Term of Loan
Years

Does not include any taxes or fees.
Please consult a financial professional.
Calculator source: Real Geeks

Listing courtesy of Coldwell Banker Excel Realty. Contact: