


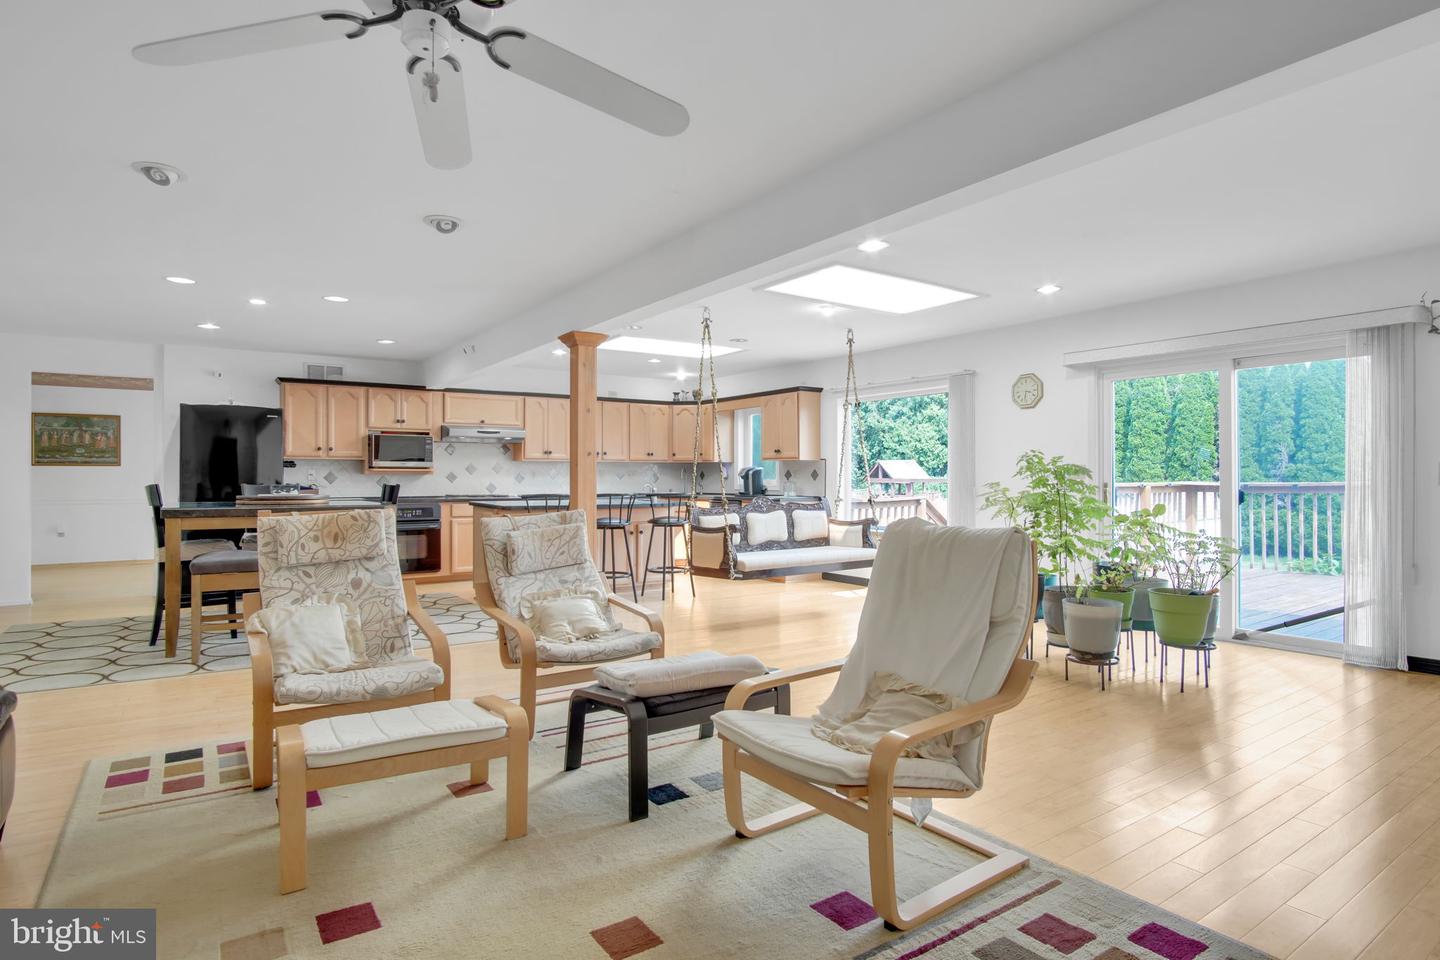


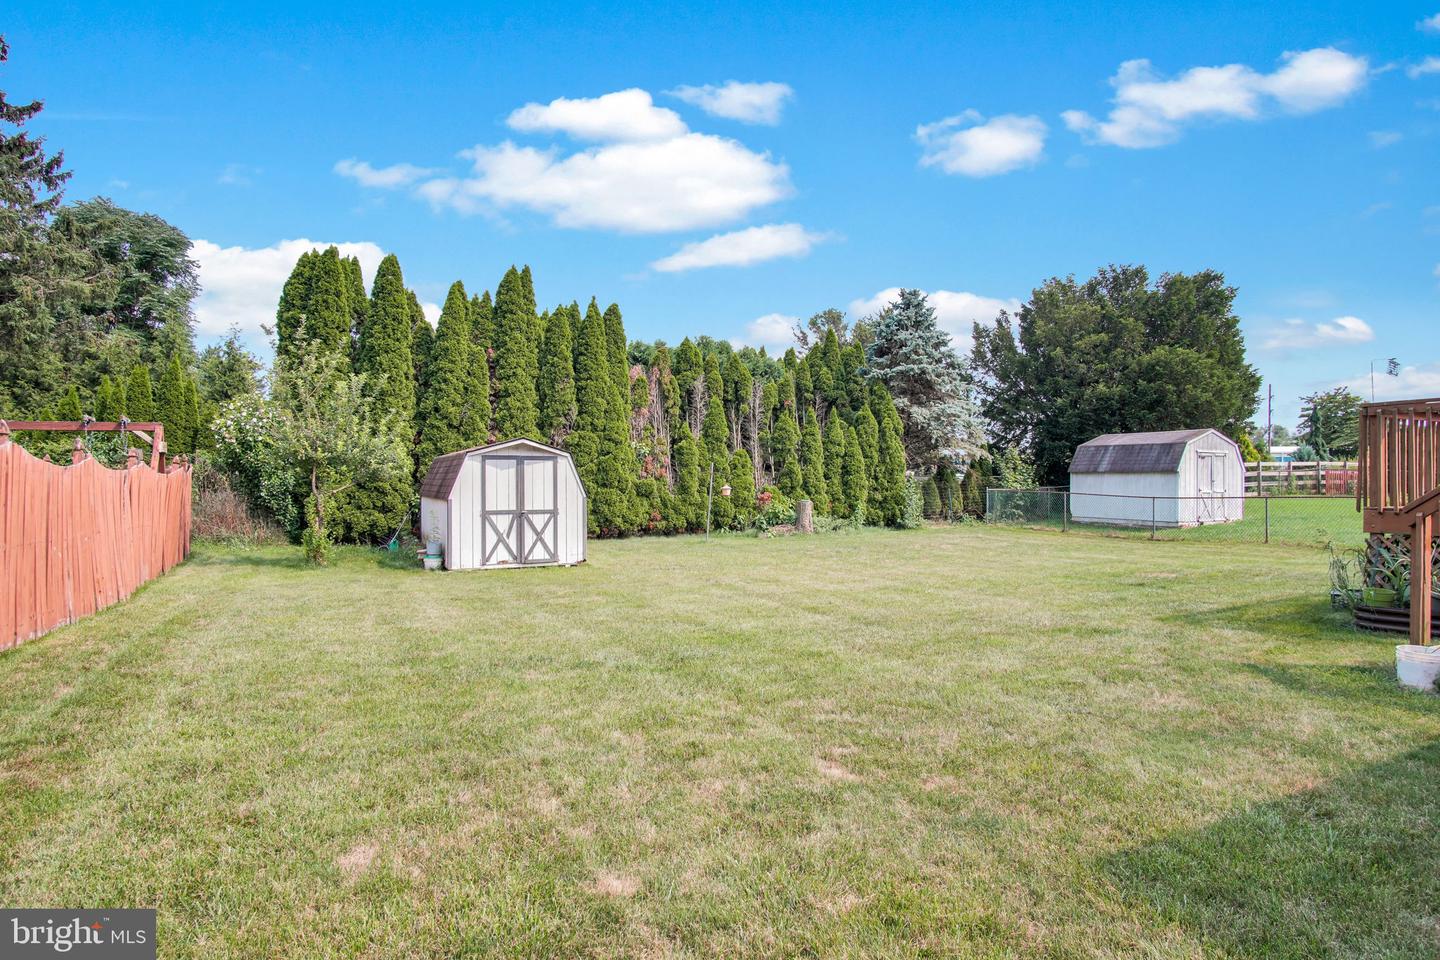


One-of-a-Kind Home in Mulberry Crossing! Welcome to this beautifully maintained traditional home offering over 3,300 square feet of finished living space, including more than 2,800 square feet above grade, thoughtfully designed for today's lifestyle. Featuring 5 bedrooms and 3 full bathrooms, this home has been extensively updated throughout the years and showcases quality craftsmanship, timeless finishes, and exceptional pride of ownership. Step inside to find gorgeous bamboo flooring, abundant natural light, a welcoming tile foyer, and an incredibly versatile floor plan. The main level offers a bedroom (or flexible office/playroom), a full bathroom, convenient first-floor laundry, spacious formal dining room, and multiple living spaces perfect for entertaining or everyday living. The heart of the home is the chef-inspired kitchen featuring custom cabinetry, Corian countertops, a large center island, bamboo hardwood flooring, and an oversized dining area that opens seamlessly into the spacious family room. Relax beside the beautiful gas fireplace while enjoying views of the backyard through walls of windows that flood the home with natural light. Step outside to the expanded rear deck overlooking the level backyard—perfect for entertaining family and friends. A storage shed provides additional space for lawn equipment and seasonal storage. Upstairs you'll find four generously sized bedrooms and two full bathrooms, including an expansive primary suite featuring bamboo hardwood flooring, a luxurious en-suite bath with double vanity and tiled shower, plus ample closet space. The finished basement provides additional recreation space along with abundant storage, making this home an excellent option for multi-generational living, hobbies, home fitness, or entertaining. Additional upgrades include: Updated roof Updated heating and central air conditioning Replacement windows New house wrap and vinyl siding for improved efficiency Central vacuum system Expanded rear deck Beautiful hardwood flooring throughout much of the home Homes offering this much space, flexibility, and quality in Mulberry Crossing are hard to come by! Part of the highly desired Cumberland Valley School district, close to shopping and dining. Schedule your private showing beginning August 6th and experience everything this exceptional home has to offer!
Listing courtesy of Coldwell Banker Realty. Contact: 7177614800

/u.realgeeks.media/theschrockstars/2.jpg)