2212 S Melrose Ln, Bethlehem, PA 18015

$3,250,000
4
BD
6
BA
5,767
SqFt

Show Photos

Verify your account to unlock exclusive photos, mortgage tools, and more.

List Price
$3,250,000
Days on Market
608
Status
ACTIVE
MLS#
PALH2010188
Bedrooms
4
Bathrooms
6
Full Baths
5
Half Baths
1
Living Area
5,767
Lot Size (Acres)
2.11
Style
Colonial, Contemporary
County
Lehigh
School District
Salisbury Township

Property Description

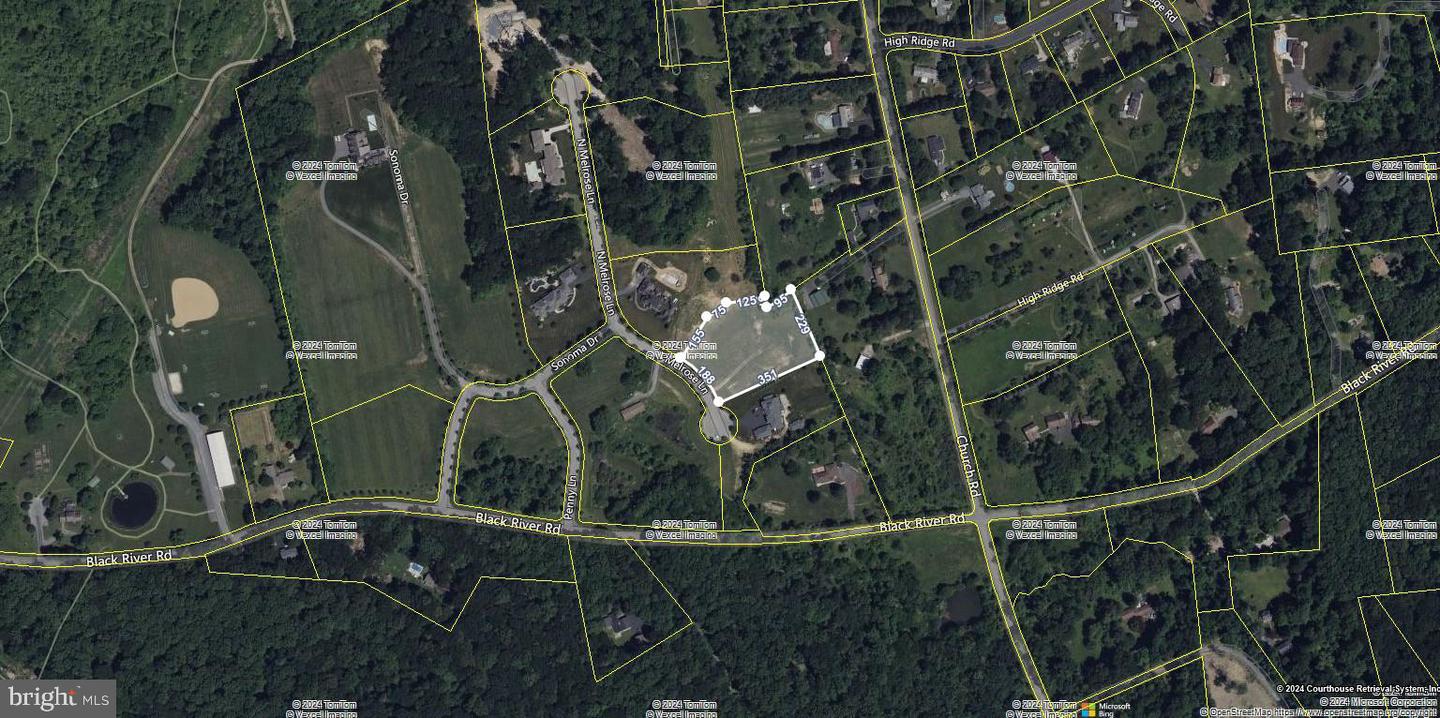
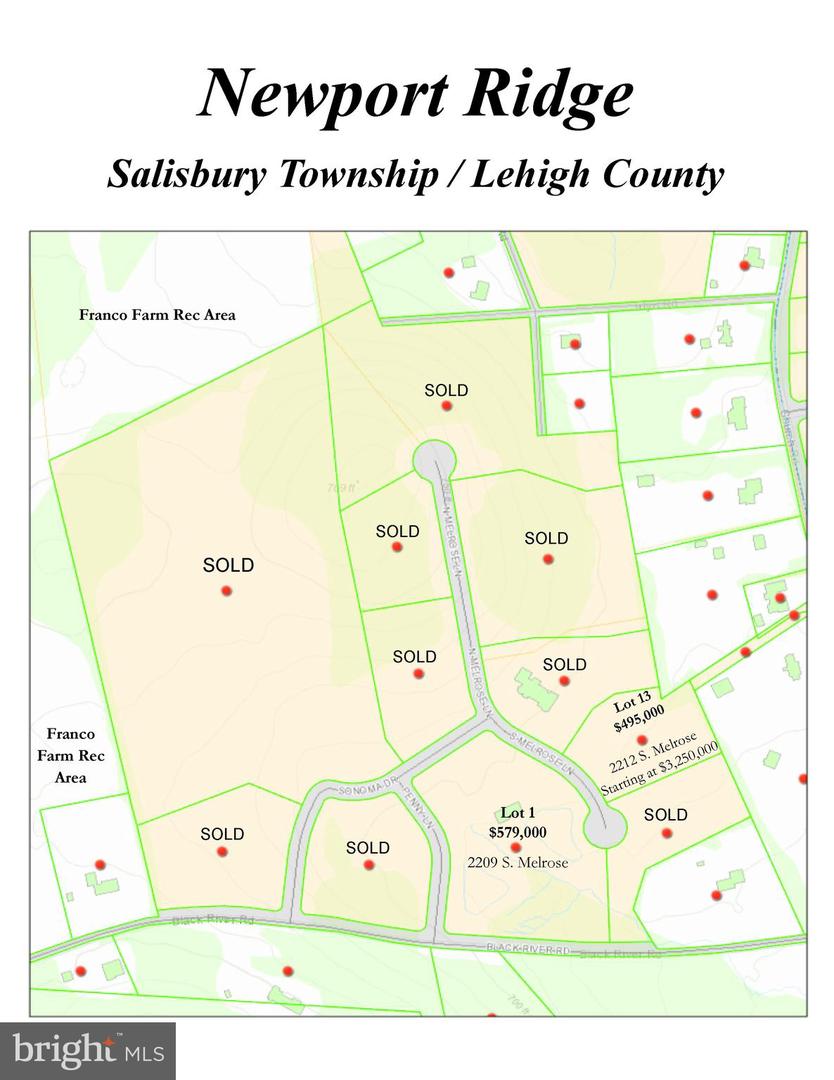
Myron Haydt, winner of the Top Pennsylvania Custom Home Builder Award, offers this custom home package for homeowners who require nothing less than extraordinary quality, design and location. Meticulously designed, the 5700 square foot luxury home boasts a rare combination of beauty and functionality. A massive great room includes the kitchen, with dual islands and seating for five, top- of-the- line appliances, and windowed breakfast room as part of a sun-kissed family room with fireplace and generous built-ins. A wall of doors from this great room opens to an elegant 32’ covered porch – perfect for elegant garden parties, barbecues or dinners al fresco. A generously sized dining room and a study flank the 2-story foyer. Multiple walk-in closets, butler’s pantry, full bath, a walk-in pantry and wood floors are the hallmarks of the first floor. Two wide staircases access the second floor. There are 4-bedroom suites and laundry. The primary suite has a wall of windows and massive walk-in closet with island, second walk-in closet and sumptuous bath with oversized shower and a soaking tub. This 2-acre lot is one of only two remaining lots in the award-winning neighborhood of Newport Ridge. The land offers plenty of room for pools and sports courts, all within an easy drive to Bethlehem, Allentown, New York City, Philadelphia and New Jersey. Adjacent is Black River Sanctuary, a preserve of 187 acres in Salisbury and Upper Saucon townships, with seven different trails, covering 3 miles,

Additional Information

Area
Salisbury Twp (12317)
Subdivision
Newport Ridge
Taxes
$2166
Interior Features
Additional Stairway, Attic, Bathroom - Jetted Tub, Bathroom - Tub Shower, Breakfast Area, Built-Ins, Butlers Pantry, Carpet, Combination Kitchen/Living, Crown Moldings, Double/Dual Staircase, Family Room Off Kitchen, Floor Plan - Open, Formal/Separate Dining Room, Kitchen - Gourmet, Kitchen - Island, Recessed Lighting, Upgraded Countertops, Walk-in Closet(s), Wood Floors
School District
Salisbury Township
Fireplaces
1
Fireplace Description
Gas/Propane
Flooring
Wood, Carpet, Ceramic Tile
Garage
Yes
Garage Spaces
3
View
Trees/Woods
Heating
90% Forced Air
Heating Fuel
Propane - Leased
Cooling
Central A/C
Roof
Architectural Shingle
Utilities
Cable TV Available, Electric Available, Under Ground
Water
Well Required
Sewer
Septic Permit Issued
Room Level
Foyer: Main, Dining Room: Main, Other: Main, Study: Main, Half Bath: Main, Storage Room: Main, Storage Room: Main, Great Room: Main, Kitchen: Main, Breakfast Room: Main, Storage Room: Main, Mud Room: Main, Full Bath: Main, Primary Bedroom: Upper 1, Primary Bathroom: Upper 1, Storage Room: Upper 1, Storage Room: Upper 1, Bedroom 2: Upper 1, Storage Room: Upper 1, Bathroom 3: Upper 1, Bedroom 3: Upper 1, Full Bath: Upper 1, Bedroom 4: Upper 1, Storage Room: Upper 1, Full Bath: Upper 1, Laundry: Upper 1
Basement
Yes

Mortgage Calculator

Amount of Loan
Annual Interest Rate
%
Term of Loan
Years

Does not include any taxes or fees.
Please consult a financial professional.
Calculator source: Real Geeks

Listing courtesy of Carol C Dorey Real Estate. Contact: 6103468811