1002 Springvale Rd, Great Falls, VA 22066

$4,149,500
6
BD
7
BA
6,120
SqFt

Show Photos

Verify your account to unlock exclusive photos, mortgage tools, and more.

List Price
$4,149,500
Days on Market
241
Status
ACTIVE
MLS#
VAFX2247540
Bedrooms
6
Bathrooms
7
Full Baths
6
Half Baths
1
Living Area
6,120
Lot Size (Acres)
2.01
Style
Transitional
Year Built
2026
County
Fairfax
School District
Fairfax County Public Schools

Property Description

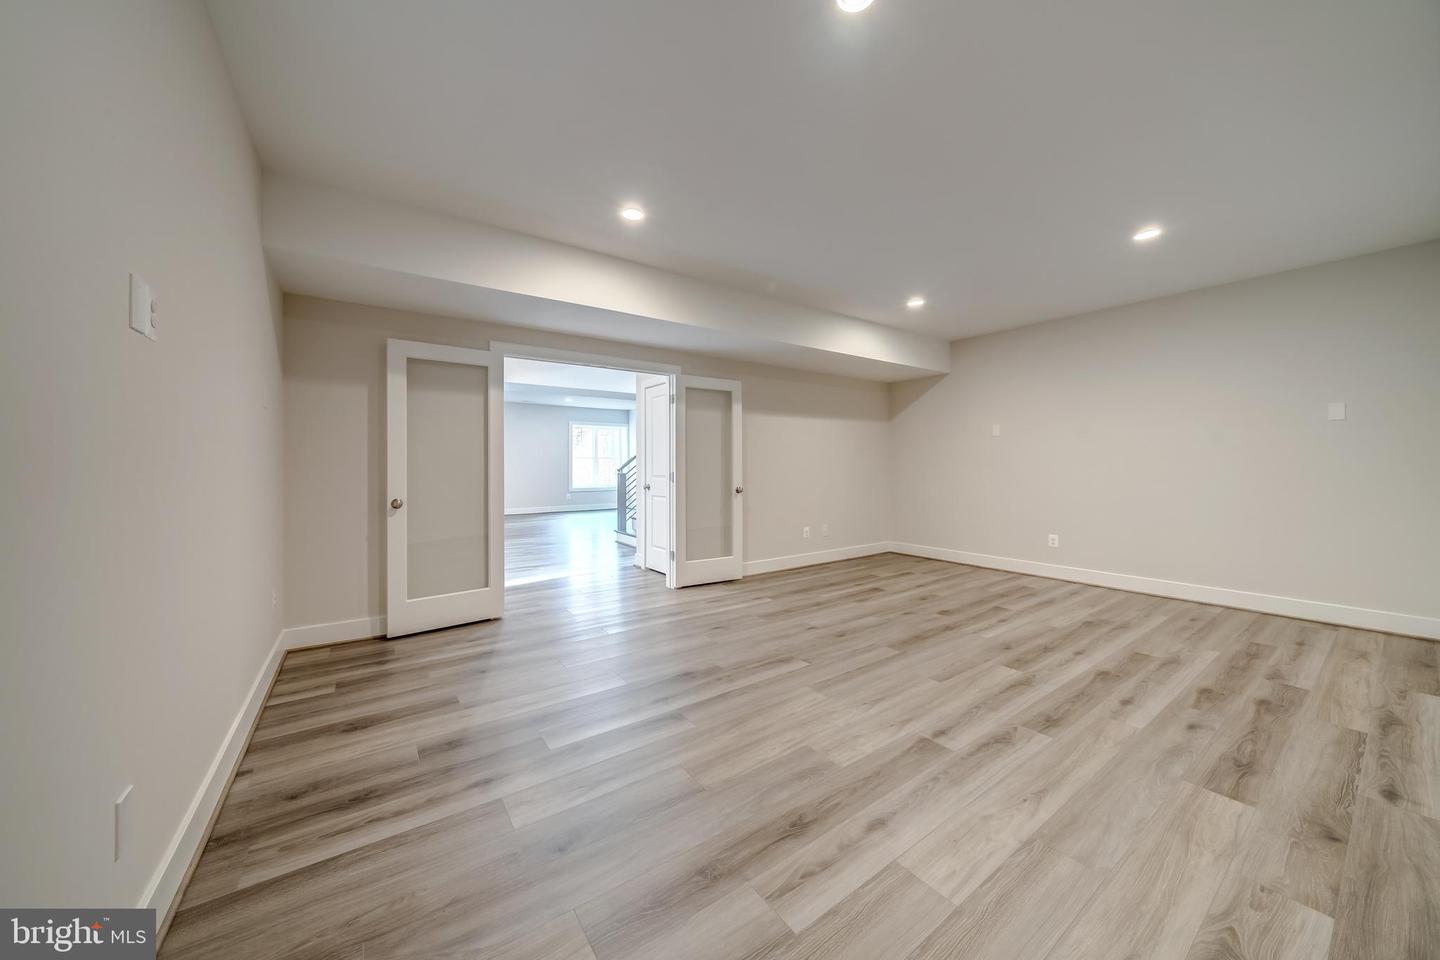
Gulick Group's newest design featuring a MAIN LEVEL GUEST SUITE, full CATERING kitchen and ELEVATOR shaft closet on 3 levels for future installation. The upper level features an expansive sitting room in the owner's suite, along with three additional bedrooms. The fully finished lower level is perfect for entertaining, offering recreation and game room with large wet bar area, along with a 6th bedroom and dual entry bathroom, exercise and media rooms. This home is conveniently located with easy access to route 7 near the shops, restaurants and recreational activities of Washington DC, Tysons Corner, Reston and Leesburg. Great Falls, renowned for its parks both national and regional, and access to the Potomac River, miles of trails. Photos are of a similar model

Additional Information

Subdivision
None Available
Taxes
$25418
Interior Features
Breakfast Area, Butlers Pantry, Crown Moldings, Dining Area, Family Room Off Kitchen, Floor Plan - Open, Kitchen - Gourmet, Kitchen - Island, Kitchen - Table Space, Pantry, Primary Bath(s), Recessed Lighting, Bathroom - Soaking Tub, Bathroom - Tub Shower, Upgraded Countertops, Walk-in Closet(s), Wet/Dry Bar, Wood Floors
School District
Fairfax County Public Schools
Elementary School
Colvin Run
Middle School
Cooper
High School
Langley
Fireplaces
1
Fireplace Description
Gas/Propane
Flooring
Hardwood
Garage
Yes
Garage Spaces
3
Heating
Forced Air
Heating Fuel
Propane - Owned, Propane - Leased
Cooling
Central A/C
Water
Public
Sewer
Other
Room Level
Primary Bedroom: Upper 1, Bedroom 2: Upper 1, Bedroom 3: Upper 1, Bedroom 4: Upper 1, Foyer: Main, Living Room: Main, Dining Room: Main, Kitchen: Main, Breakfast Room: Main, Family Room: Main, Mud Room: Main, Sun/Florida Room: Main, Recreation Room: Lower 1, Game Room: Lower 1, Bonus Room: Lower 1, Exercise Room: Lower 1, Bedroom 6: Lower 1, In-Law/auPair/Suite: Main, Office: Main, Other: Main, Laundry: Upper 1
Basement
Yes

Mortgage Calculator

Amount of Loan
Annual Interest Rate
%
Term of Loan
Years

Does not include any taxes or fees.
Please consult a financial professional.
Calculator source: Real Geeks

Listing courtesy of Compass. Contact: 7038281778